Show the material and what it means
Rendering tools show what a material looks like. They do not say how much of it the design needs, which product it is, where the rate came from, or how a quantity was measured. Those answers usually live in a separate spreadsheet that drifts from the model.
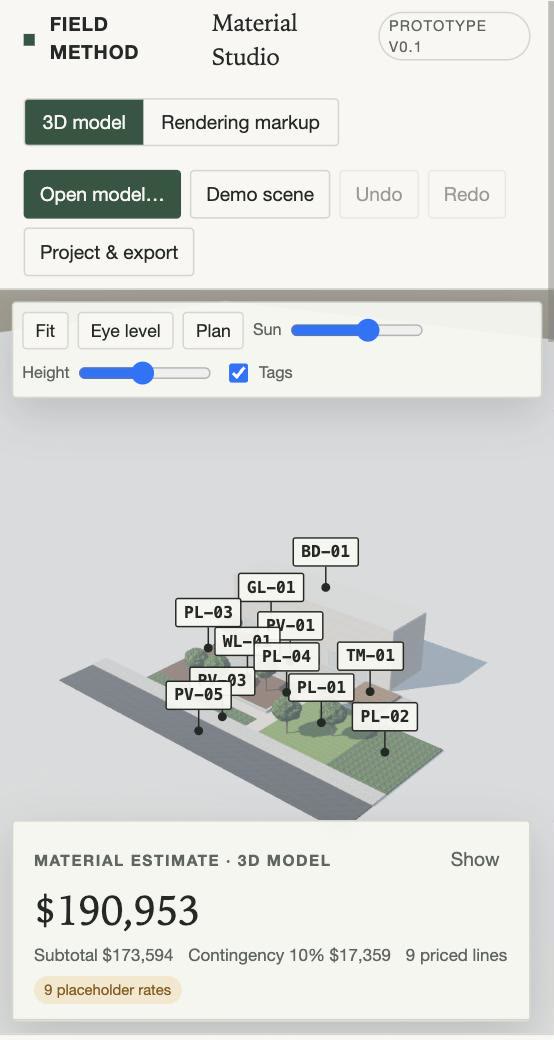
Material Studio keeps them together. You assign materials the way you would in a real-time renderer, and the estimate reads quantities from the model’s geometry, with product references, rate status and a schedule you can hand to an estimator or client.
It is for landscape architects, architects and designers making material decisions at the design stage.
How it works
- Export glTF (.glb) from your modelling tool. Name materials meaningfully in the source model; each becomes a surface.
- Open the model and check the size readout. Set units or the up axis if the model reads wrongly.
- Select and apply. Click a surface and choose a library material, or choose a material and paint it onto surfaces.
- Choose how each quantity is measured, or type a quantity to override the measurement. The schedule marks entered values.
- Read the estimate: totals by category and a schedule with tag, product reference, quantity, rate, rate status and amount.
- Mark up a rendering from any renderer by drawing zones and tagging them; for a plan or elevation drawn to scale, areas are measured.
- Export the schedule as CSV, the view with tags and schedule as an image, the project as JSON, or the library as CSV. Import your own supplier list as CSV.
How quantities are measured
- Plan surfaces
- Upward faces within 45° of horizontal, as sloped area: paving, planting, decking.
- Vertical faces
- Faces steeper than 45°, both sides of a wall: cladding and veneer.
- All faces
- Every face, for objects finished all round.
- Object count
- Separate objects on the surface: trees, furniture, fixtures.
- Entered
- A number you type, for linear items or anything the model does not describe.
Volume items multiply the measured area by the material’s thickness. Waste is added per item and contingency on the subtotal. Items marked “by others” stay visible but are excluded from the total.
Supported software
glTF 2.0 exported from SketchUp, Rhino, Revit, Blender, Twinmotion or similar, natively or through a plug-in depending on the program and version. A current browser with WebGL 2 is required: Chrome, Edge, Safari or Firefox.
Limitations
- A design-stage material estimate, not a contractor bid or cost plan. Labour, preparation, installation, overheads and escalation are excluded unless your rates include them.
- The sample library is generic and its rates are placeholders. It names no products or suppliers; import your own.
- Quantities come from the model’s triangles. Overlapping or hidden geometry, double-sided walls or wrong units flow straight into the numbers. Check before relying on them.
- Perspective renderings are not to scale, so their quantities must be entered.
- Real-time lighting for making decisions, not a replacement for your renderer.
Questions
Is it free?
Yes, while it is a preview.
Is my model uploaded?
No. The app is a single web page; your model is read in your browser and the app does not send it anywhere.
Can I use my own prices?
Yes. Import a supplier list as CSV; the app reports any columns it does not recognise.
Related: Corridor Studio · Site Analysis Starter Kit