1867
Prospect Park
Frederick Law Olmsted and Calvert Vaux, landscape architects, for the Brooklyn Park Commissioners (president James S. T. Stranahan) · Brooklyn, New York, United States
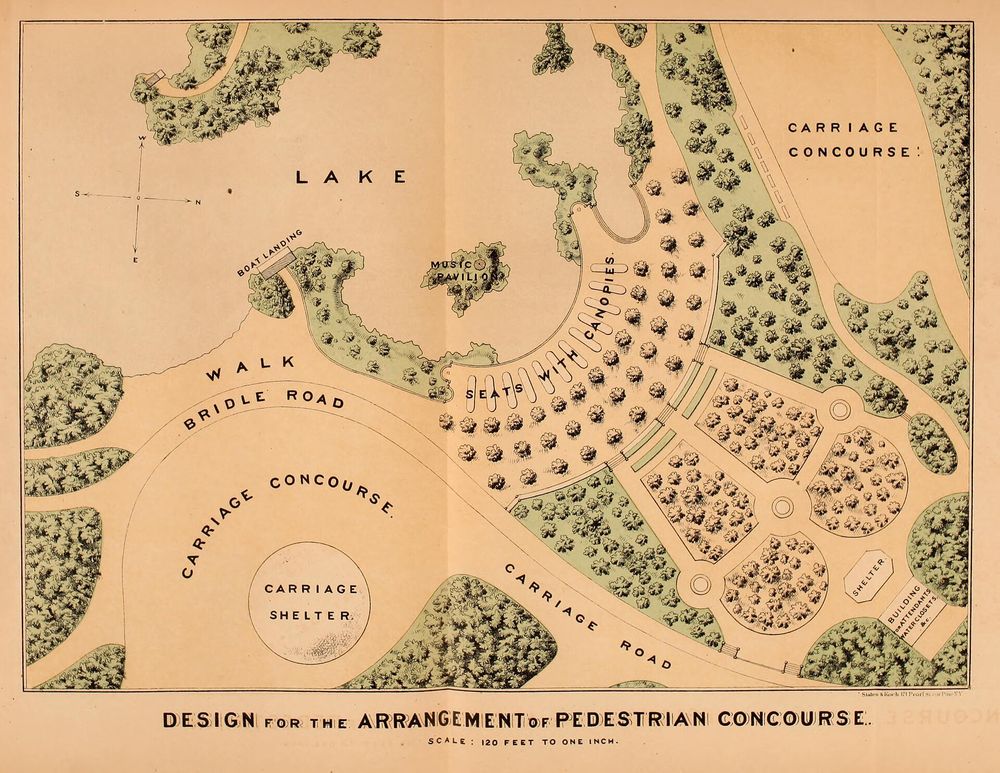
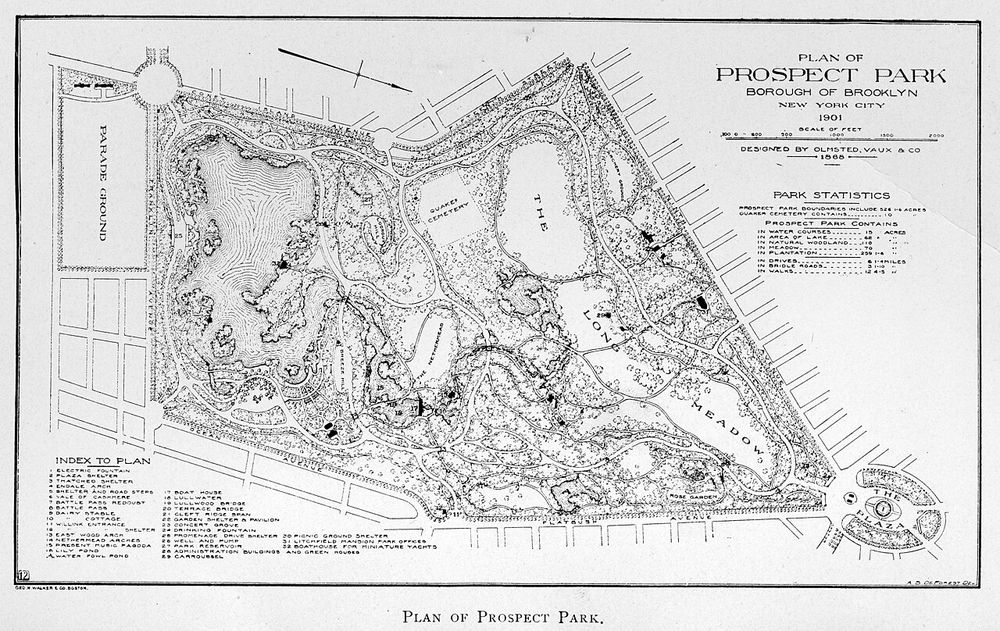
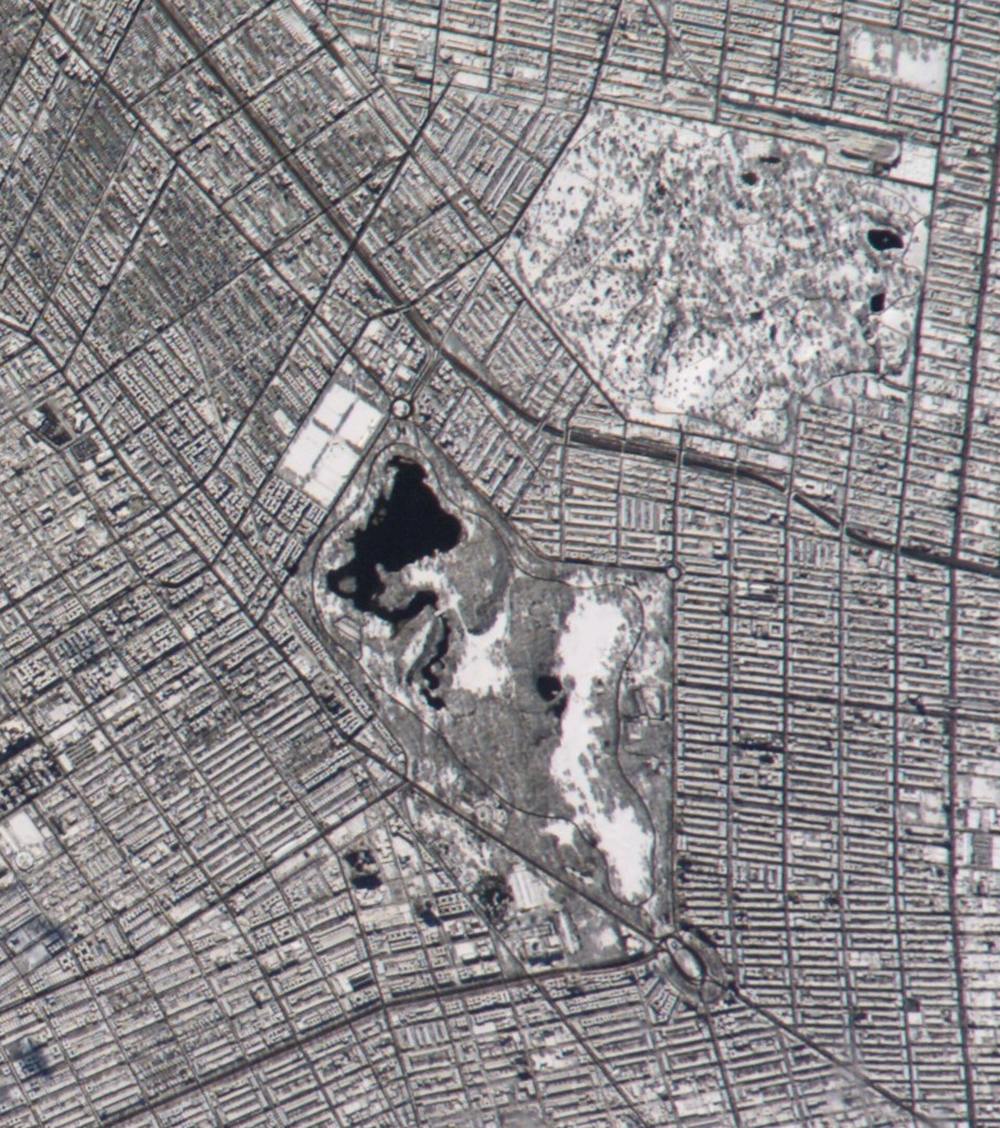
Olmsted and Vaux's Brooklyn park, after Vaux redrew its boundaries in 1865: a long meadow, a wooded hill district and a lake district, linked by drives, bridle paths and walks separated by arches. It became a Scenic Landmark in 1975.
How it came about and changed
- 1859–1861
On 18 April 1859 the New York State Legislature authorised the selection of grounds for public parks in the City of Brooklyn; an act of 17 April 1860 authorised acquisition of the recommended Mount Prospect site and created a Board of Park Commissioners with James S. T. Stranahan as president. Egbert L. Viele prepared a first plan for a site bisected by Flatbush Avenue, but the Civil War halted work from 1861.1
- 1865–1866
In January 1865 Stranahan invited Calvert Vaux to survey the site; Vaux's 'Preliminary Report on Boundaries' (February 1865) proposed dropping the land east of Flatbush Avenue, extending the park south and west for a large lake, and an elliptical plaza entrance. Olmsted rejoined Vaux and their report of 24 January 1866 proposed three regions (open meadow, wooded hill district, lake district) linked by separated drives, rides and walks; the Commissioners accepted it, and the two were appointed landscape architects on 29 May 1866.1
- 1866–1873
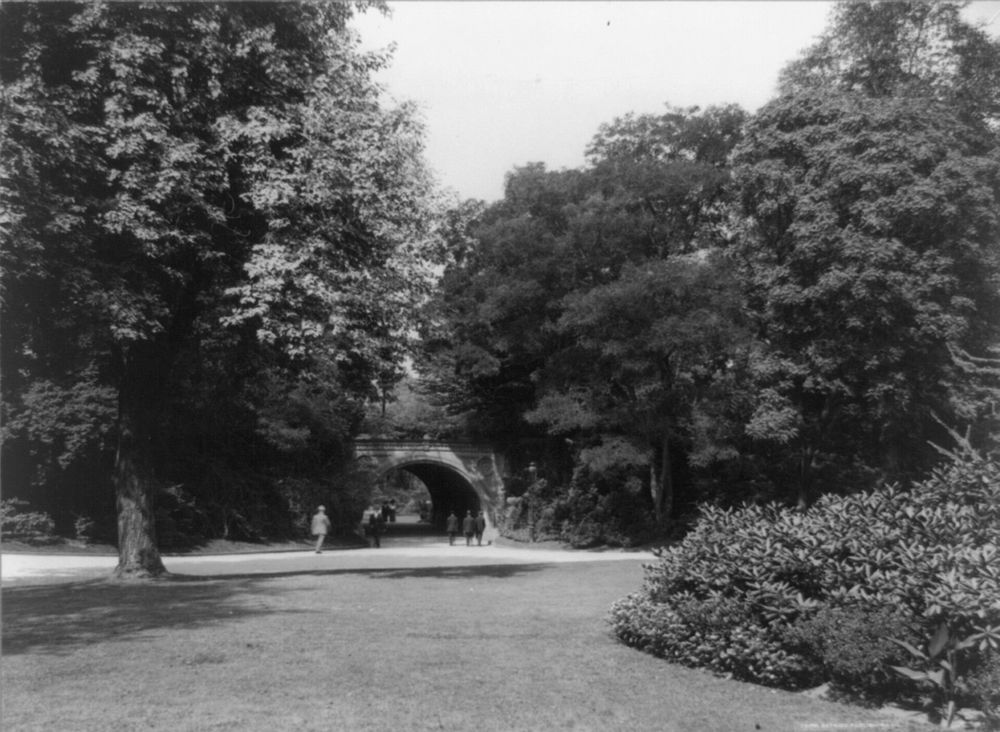
Work began on 1 July 1866, starting with the Plaza and the northeast because the new boundaries were not authorised until 1868. A topographic survey by Benjamin D. Frost, a large underground drainage system, about four years of lake excavation, a well and waterworks, and arches separating walks from drives (Endale 1867–69, Meadowport 1868–70, Nethermead 1868–70, Cleft Ridge Span 1871–72 in béton Coignet) were built. The first visitors were admitted in October 1867; the park was largely complete by 1873.14
- 1873–1905
After the panic of 1873 construction virtually stopped for several years; the area near Litchfield Villa was not completed until after 1885. From the late 1880s McKim, Mead & White and others formalised the entrances (Grand Army Plaza, shelters 1894–96, Third Street entrance 1895) and added Beaux-Arts buildings and memorials; most entrance work dates from 1895–1905.12
- 1930–1960
Under Robert Moses and with Works Progress Administration funding, the park gained playgrounds, sports fields, a zoo, a bandshell and a skating rink that obscured the Concert Grove's relation to the lake; numerous original features were demolished and maintenance declined.2
- 1975–1987
Designated a New York City Scenic Landmark in 1975 and listed on the National Register in 1980. Restoration by the Parks Department began in the 1980s, and Prospect Park Alliance was founded in 1987 to restore and maintain the park after a long period of decline.24
- 1987–present
The Alliance, in partnership with the City, has restored the Carousel, Boathouse, Picnic House, Tennis Center, Parade Ground and Bailey Fountain and Arch. In 2013 it completed Lakeside, a 26-acre restoration and redesign of an underused area around the lake with the LeFrak Center. The park is city property under NYC Parks jurisdiction, managed with the Alliance.65



Approvals and legal steps
- 1859 New York State Legislature act of 18 April 1859 authorising the selection and location of grounds for public parks in the City of Brooklyn.1
- 1860 Act of 17 April 1860 authorising acquisition of the recommended site and establishing the Board of Park Commissioners.1
- 1866 The Commissioners accepted the Olmsted and Vaux plan and Vaux's recommended boundary changes, and appointed Olmsted and Vaux landscape architects on 29 May 1866.1
- 1868 The State Legislature authorised acquisition of land in accordance with the new boundaries.1
- 1975 Designated a New York City Scenic Landmark by the Landmarks Preservation Commission on 25 November 1975 (LP-0901), after a public hearing on 25 September 1975 at which ten witnesses spoke in favour and none against.1
- 1980 Listed on the National Register of Historic Places.2
Funding
- 1868 The Brooklyn Park Commissioners' Ninth Annual Report (January 1869) records that the city provided $840,000 for the improvement of Prospect Park that year, the proceeds of sales of seven per cent City Bonds; total expenditure on Prospect Park for the year was $1,078,645, of which labour was $675,889 and construction materials $192,119.3
- 1860–1882 James S. T. Stranahan served as president of the Park Commission for twenty-two years without pay.1
- 1930–1960 Works Progress Administration funding supported the Moses-era additions.2
- 2013 Lakeside, completed by the Alliance in 2013, was a $74 million project.6
- 1987–present Since its founding in 1987 the non-profit Prospect Park Alliance has worked in partnership with the City; it says it provides a majority of the staff and resources that keep the park running, and its press backgrounder says it employs three-quarters of the park's staff.54
People
- Frederick Law Olmsted Landscape architect with Vaux; co-author of the 1866 plan; appointed 29 May 1866 (LPC)
- Calvert Vaux Landscape architect; 1865 boundary report; responsible for the boundaries, plaza approach and placement of the Long Meadow and lake (LPC)
- James S. T. Stranahan President of the Brooklyn Park Commission 1860–1882, unpaid; invited Vaux in 1865 (LPC)
- Brooklyn Park Commissioners Client body created by the 1860 act (LPC)
- Egbert L. Viele Engineer who prepared the first, unbuilt plan c. 1861 (LPC)
- Benjamin D. Frost Topographical survey (LPC)
- C. C. Martin Engineer; described the caisson foundations of the arches (LPC)
- Ignaz Pilat, H. W. S. Cleveland, G. D. and William McMillan, George Stockford, O. C. Bullard Supervised planting details (LPC)
- John Y. Culyer Engineer; invented a tree-moving machine used in the park (LPC)
- Jacob Wrey Mould Possibly assisted Vaux with the Concert Grove ornament (LPC: 'possibly')
- McKim, Mead & White (Stanford White) Formal entrances and shelters, 1890s (LPC; TCLF)
- Robert Moses / Works Progress Administration 1930–1960 additions (TCLF)
- NYC Department of Parks & Recreation Jurisdiction over the park (Alliance)
- Prospect Park Alliance (founded 1987; first Administrator Tupper Thomas) Non-profit partner that restores and manages the park with the City (Alliance)
Sources for this page
- New York City Landmarks Preservation Commission, Prospect Park Scenic Landmark designation report (LP-0901, 25 November 1975)
- The Cultural Landscape Foundation, Prospect Park
- Brooklyn Park Commissioners; NYC Department of Records, Government Publications, Ninth Annual Report of the Brooklyn Park Commissioners (January 1869)
- Prospect Park Alliance, Prospect Park (press backgrounder)
- Prospect Park Alliance, 30 Years of Prospect Park Alliance
- Prospect Park Alliance, Advancing the Park
- Wikidata, Prospect Park (Q1049632)
Researched on 2026-11-19 from the sources listed; a fact that could not be confirmed in a source was left out. Pictures are public domain or under an open licence, credited as their file page asks.
The question it brings · interpretation
When the brief fixes a site that does not suit the landscape you want, how far should a designer go in arguing for different boundaries before drawing the plan?
Each question is Field Method’s interpretation, not a claim made by the source.
The date
Opened to the public on 19 October 1867 (Prospect Park Alliance press backgrounder); the Landmarks Preservation Commission report (1975) says first visitors were admitted to the eastern section in October 1867. Designed 1865–66 (Vaux's boundary report February 1865; Olmsted and Vaux report 24 January 1866); construction began 1 July 1866 and the park was largely completed by 1873 (LPC 1975).