1869
Riverside, Illinois (Olmsted, Vaux & Co. plan)
Olmsted, Vaux & Co. (Frederick Law Olmsted and Calvert Vaux) for the Riverside Improvement Company · Riverside, Illinois, United States
Olmsted and Vaux's 1868–69 plan for a 1,600-acre commuter suburb west of Chicago, with curving roads along the Des Plaines River and about 700 acres of parks, roads and walks. The NPS calls it the prototype planned American suburb.
How it came about and changed
- 1868
The Riverside Improvement Company, a group of investors led by Emery E. Childs, commissioned Olmsted, Vaux & Co. to plan a suburb on a 1,600-acre site about six miles west of Chicago, beside the Des Plaines River and the Chicago, Burlington and Quincy Railroad. The firm's preliminary report to the trustees (1868) argued for a general plan securing 'distinctly rural attractiveness'.341
- 1868–1869
Olmsted and Vaux's plan replaced the grid with curving roads that followed the topography and the river, some depressed below grade to keep sight lines open, reserved riverside land as public parks and commons, and scattered informal village greens. They proposed that houses be set back from the road and that each householder keep trees between house and road, which the trustees adopted. A parkway to Chicago for commuters was proposed but not built.14
- 1869–1871
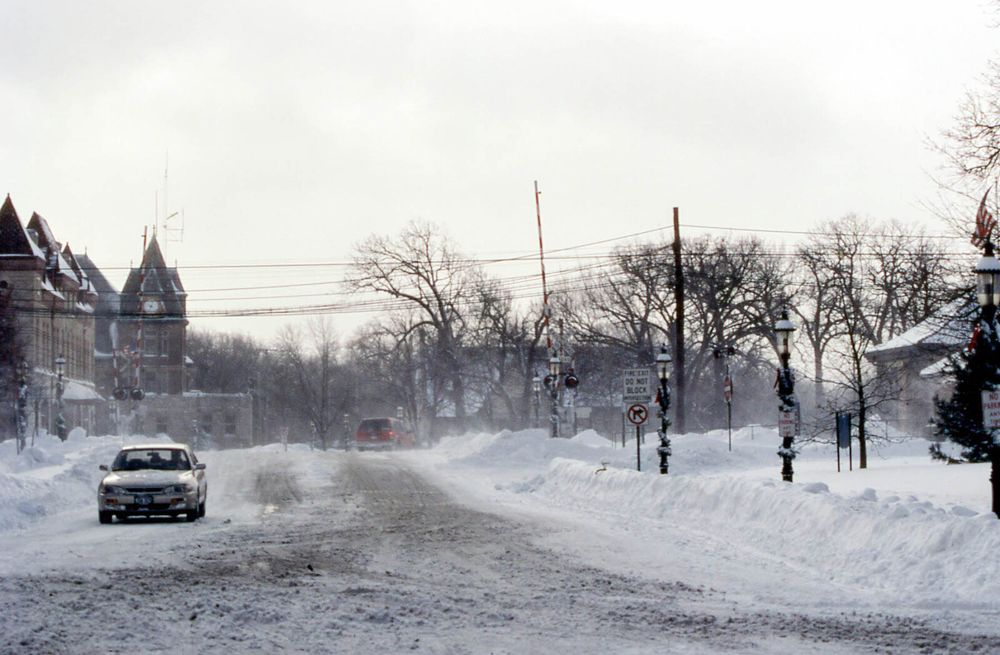
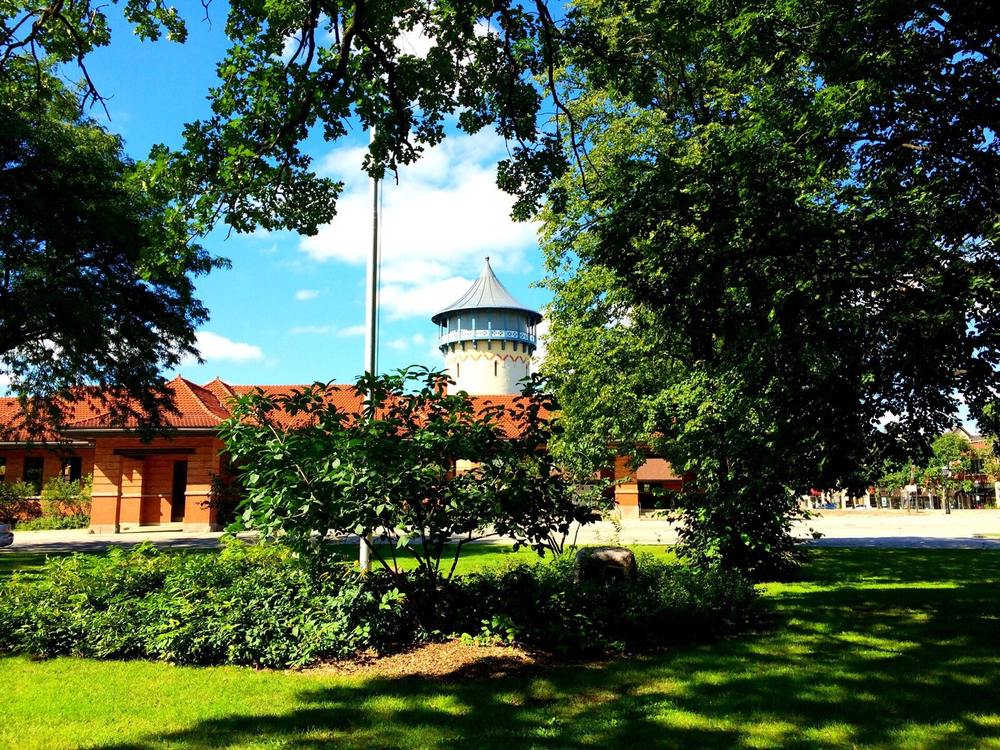
Development began in 1869 in the south-west part of the site next to the railroad, under superintendent of construction L. Y. Schermerhorn. By 1871 nine and a half miles of carriage roads, seven miles of walks, 16 miles of storm drains and sewers, gas and water works and 200 gas street lights had been built; about 47,000 shrubs, 7,000 evergreens, 32,000 deciduous trees and 2,500 large shade trees had been planted. Early buildings included a business block and chapel by Frederick C. Withers, a hotel, and some 50 houses; William Le Baron Jenney's water tower dates from 1871.14
- 1871–1873
The Chicago Fire of 1871 and the financial panic that followed cut off funds and led to the bankruptcy of the Riverside Improvement Company; Olmsted and Vaux resigned over fee disputes. Thereafter the village grew gradually, still following the original plan.31
- 1871–1969
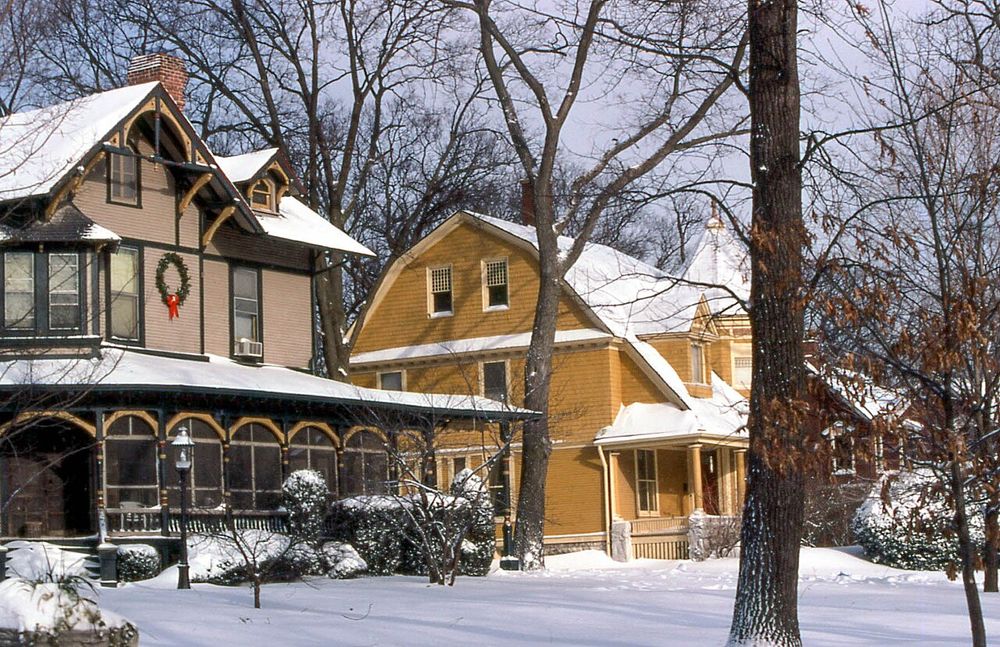
Later houses by architects including William Le Baron Jenney, Frank Lloyd Wright (Avery Coonley House, 1908) and Louis Sullivan were added within the plan. By 1970 only minor changes had been made in the main part of the plan: one park had become a residential area and some large lots had been subdivided; the area north of Forest Avenue and a section developed by another developer departed from the plan.1
- 1970–present
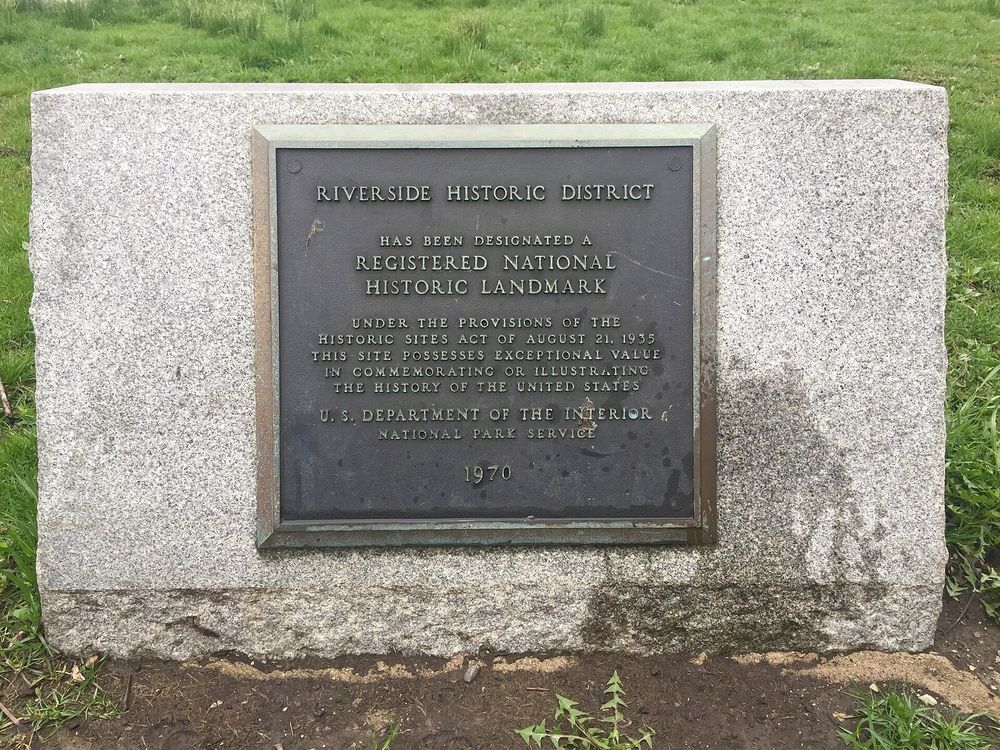
About 1,500 of the original 1,600 acres were listed as the Riverside Historic District and designated a National Historic Landmark in 1970. In 2023 the National Park System Advisory Board recommended, and the Secretary of the Interior accepted, updated documentation and a boundary change for the district.125



Approvals and legal steps
- 1868–1869 Development rules adopted by the trustees of the Riverside Improvement Company on Olmsted's advice: minimum 30-foot house setbacks, trees between house and road, and (per the NHL nomination) a minimum building cost of $3,000 per dwelling.14
- 1970 Listed on the National Register of Historic Places (reference 69000055, 'Riverside Landscape Architecture District') and designated a National Historic Landmark, covering about 1,500 of the original 1,600 acres.12
- 2023 Updated NHL documentation and boundary change for the Riverside Historic District (NHL Criteria 4 and 5) recommended by the National Park System Advisory Board in August 2023 and approved by the Secretary of the Interior on 11 December 2023.5
Funding
- 1868–1873 Private development: the Riverside Improvement Company (also called the Riverside Development Association in the NHL nomination), a group of investors led by Emery E. Childs, financed the plan and the infrastructure; the Chicago Fire of 1871 and the panic that followed ended the flow of funds and led to the company's bankruptcy.431
People
- Frederick Law Olmsted Landscape architect, Olmsted, Vaux & Co.; plan and preliminary report
- Calvert Vaux Architect and partner, Olmsted, Vaux & Co.; plan and early buildings
- Emery E. Childs Leader of the investor group (Riverside Improvement Company)
- L. Y. Schermerhorn Superintendent of construction
- Frederick C. Withers Architect of the business block and chapel (by 1871)
- John C. Cochrane Chicago architect of early buildings
- William Le Baron Jenney Architect and resident; designed the 1871 water tower and houses
- Charles W. Snell NPS survey historian; prepared the 1970 NHL nomination
Sources for this page
- U.S. National Park Service (NPGallery), Riverside Historic District, National Register of Historic Places Inventory-Nomination Form (Charles W. Snell, 1970)
- U.S. National Park Service, Riverside Landscape Architecture District (NRIS 69000055), NPGallery asset record
- U.S. National Park Service, Riverside (Olmsted Archives job #00607)
- The Cultural Landscape Foundation, Riverside, IL
- U.S. National Park Service / U.S. Department of the Interior, Decision memorandum: designation of National Historic Landmarks and acceptance of updated documentation (approved 11 December 2023)
- Library of Congress, Prints and Photographs Division, Riverside Railroad Depot, HABS IL-1217
- Wikidata, Riverside Historic District (Q7338518)
Researched on 2026-11-19 from the sources listed; a fact that could not be confirmed in a source was left out. Pictures are public domain or under an open licence, credited as their file page asks.
The question it brings · interpretation
How much of a neighbourhood's long-term character can be secured by public open space, road geometry and a few private obligations such as setbacks and tree planting, rather than by controlling buildings?
Each question is Field Method’s interpretation, not a claim made by the source.
The date
1869 marks the plan and the start of construction: the NHL nomination says Riverside was designed in 1868-69 and that development began in 1869, with most initial works complete by 1871 (NPS NHL nomination, Snell 1970). Olmsted, Vaux & Co.'s preliminary report to the developers is dated 1868 (NPS says they were commissioned in 1868). Listed on the National Register (ref. 69000055) and designated a National Historic Landmark in 1970; updated documentation and boundary change accepted 11 December 2023.
Checked against
- U.S. National Park Service, Riverside Historic District (Riverside Landscape Architectural District), National Register of Historic Places Inventory-Nomination Form (Charles W. Snell, 1970)
- The Cultural Landscape Foundation, Riverside, IL
- U.S. National Park Service, Riverside (Olmsted Archives job #00607)
- U.S. National Park Service / Secretary of the Interior, Designation of 16 Properties as National Historic Landmarks, Acceptance of Updated Documentation for 6 National Historic Landmarks ... (decision memorandum approved 11 December 2023)