from 1406
Rear garden (Huwon) of Changdeokgung Palace
Joseon court · Seoul, Korea
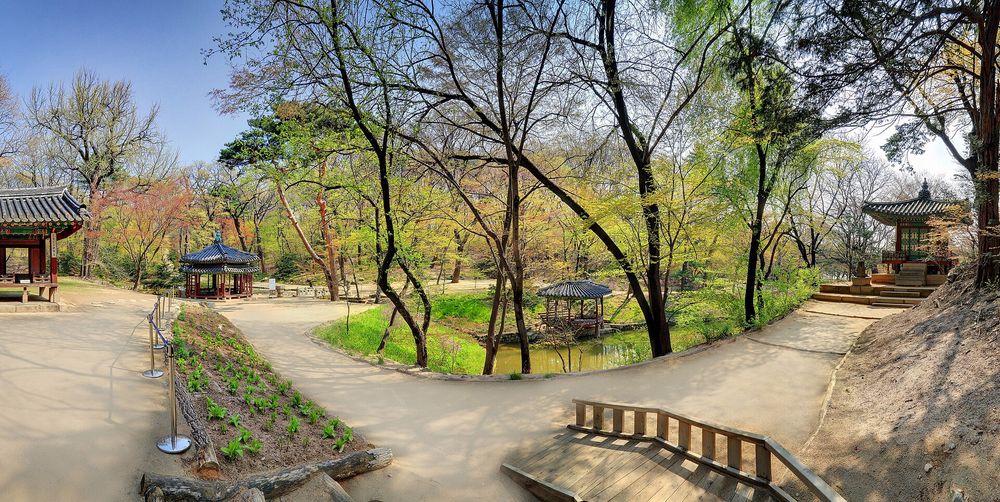
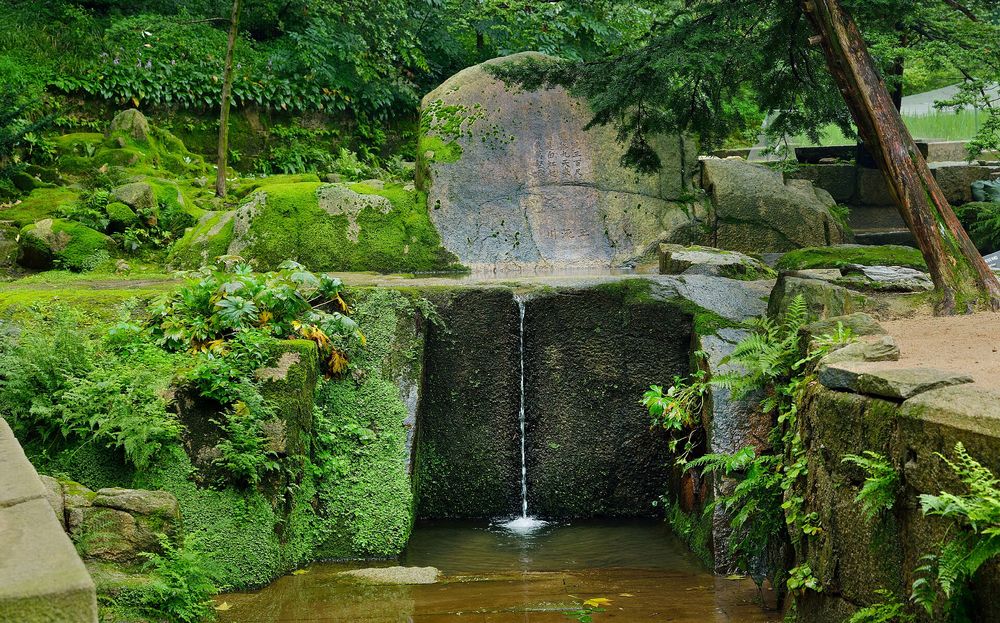
A royal garden formed in 1406 on sloping ground north of a secondary Joseon palace and enlarged under later kings, with ponds and pavilions set among trees. The palace complex joined the World Heritage List in 1997.
How it came about and changed
- 1405–1412
King Taejong, returning the capital to Hanyang (Seoul) in 1405, ordered a new palace, Changdeokgung, built under a Bureau of Palace Construction to traditional principles; the main buildings were completed in 1405 and other major elements added over the following seven years. ICOMOS describes the compound as divided into the main palace buildings and the Piwon (royal secret garden).1
- 1459–1462
The roughly 20 ha area to the north, on the mountain slope, had been left as natural woodland; in 1459 King Sejo ordered it extensively landscaped as the Piwon for the royal family and court. The compound was extended to the north-west in 1462.1
- 1592–1610
The palace was burned in 1592 during the Japanese invasion; reconstruction began under King Seonjo in 1607 and was completed in 1610 under Gwanghaegun, after which Changdeokgung served as seat of government and royal residence for 258 years. After the rebuilding the garden began to be embellished with pavilions and other features.1
- 1692–1846
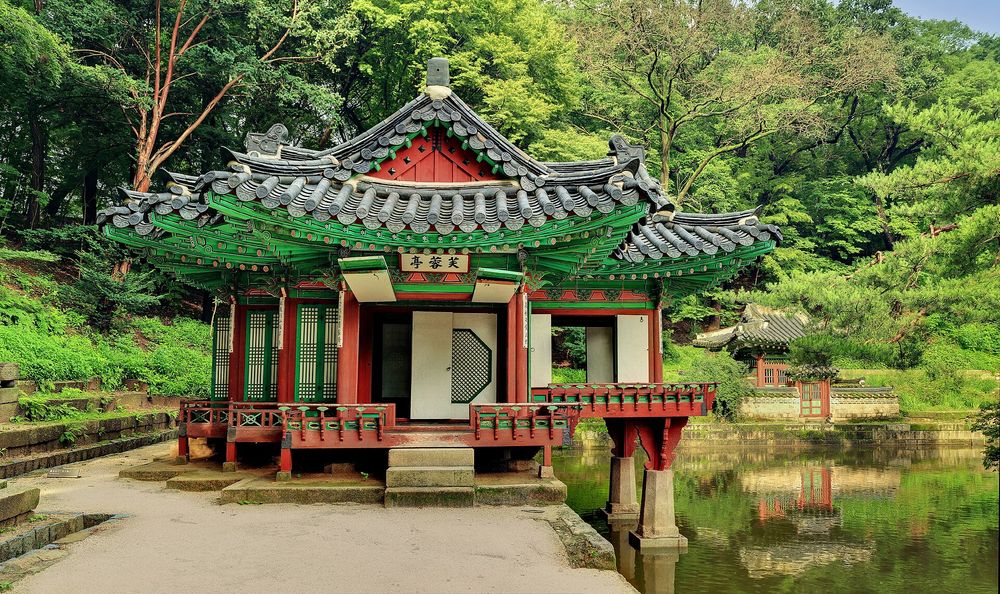
Successive kings added garden features: the artificial Aeryeonji pool and pavilion (1692); the Buyongji pool with its round island and the Buyongjeong pavilion, with the Juhamnu library and Yeonghwadang nearby, under King Jeongjo in 1792 (per ICOMOS); Yeongyeongdang, a residence in the style of a nobleman's house built in natural woodland by King Sunjo in 1828; and Nakseonjae with its small garden in 1846. Fires in 1636, 1866 and 1871 damaged the compound, but ICOMOS reports reconstruction was faithful to the original design.1
- 1776
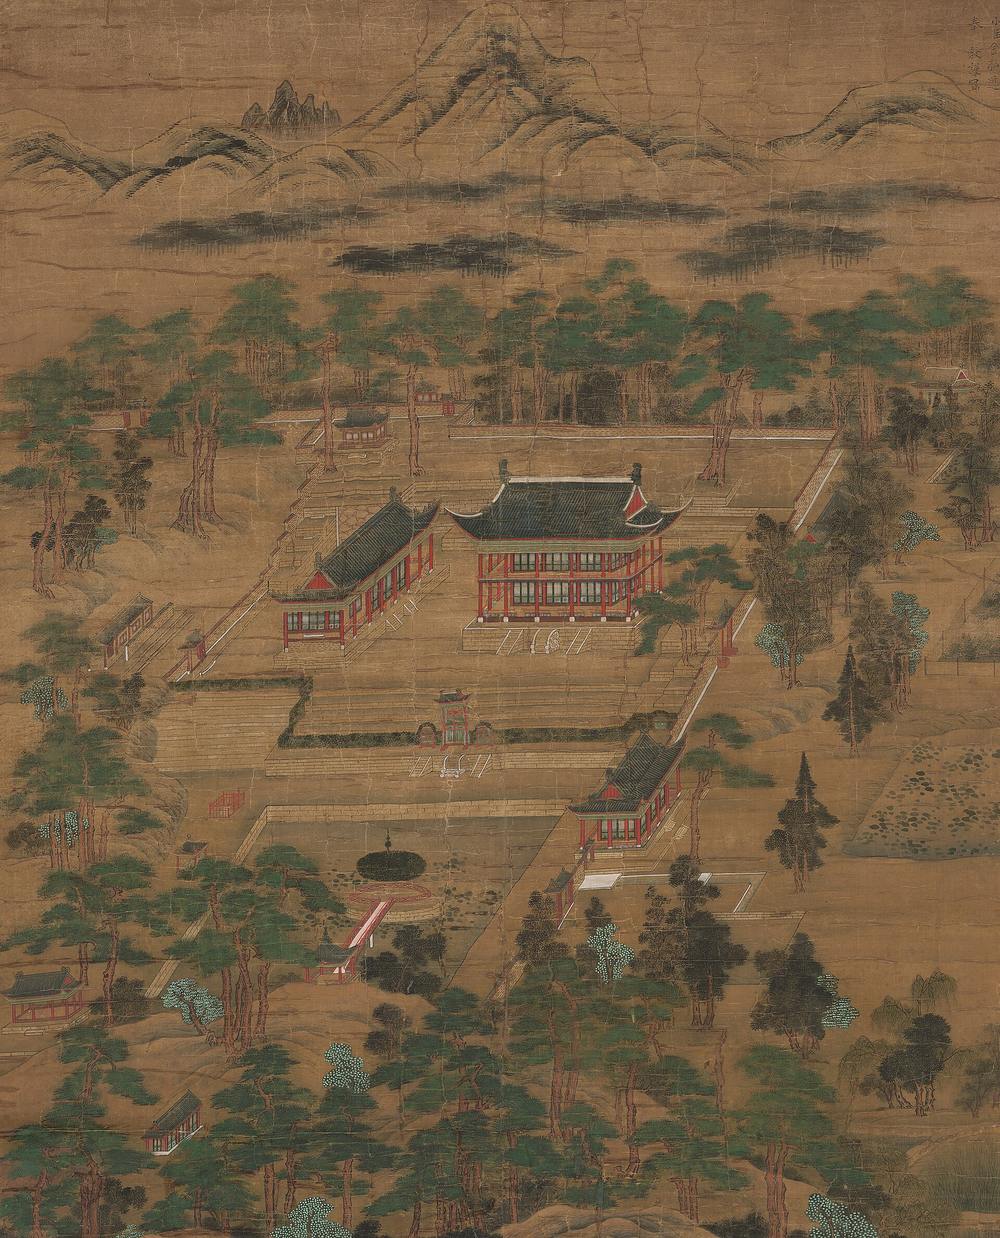
Kim Hong-do's painting of Gyujanggak, held by the National Museum of Korea, depicts the royal library complex in the rear garden in 1776, the year King Jeongjo established it (per the museum description reproduced on the Commons file page).4
- c. 1826–1830
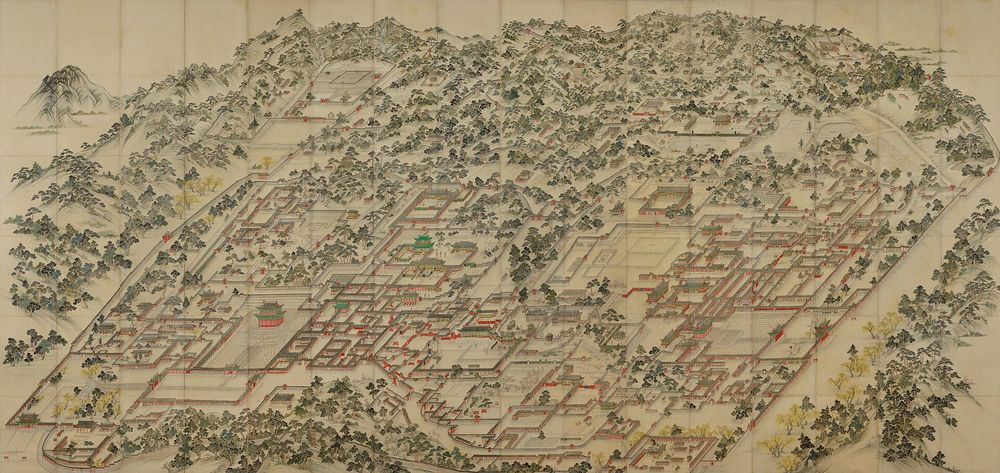
The court painting Donggwoldo recorded Changdeokgung and Changgyeonggung, including the rear garden, in bird's-eye view on silk; it is the main historic pictorial record of the layout.5
- 1964–1997
A programme of survey and restoration has run since 1964; the 1996 nomination listed over thirty major projects. ICOMOS counted over 26,000 specimens of about a hundred indigenous tree species in the garden plus about 23,000 planted specimens of fifteen imported species.1
- 1997–present
The World Heritage Committee inscribed the Changdeokgung Palace Complex in December 1997 as an outstanding example of Far Eastern palace architecture and garden design, integrated with the natural setting and retaining indigenous tree cover. At evaluation the state-owned site was managed by the Changdeokgung Palace Administration Office under the national cultural property authority; the palace is now administered by the Korea Heritage Service's Royal Palaces and Tombs Center.213




Approvals and legal steps
- before 1997 (designation year not stated in source) Designated a Historic Site under Articles 6 and 7 of the Cultural Property Preservation Act and a Cultural Property Protection Zone under Article 18 of the Urban Planning Act, so any change to its existing state requires official authorisation; a formal 20 m protection zone surrounds the site. Several buildings are National Treasures and some trees are Natural Monuments.1
- before 1997 Designated a Natural Environment Preservation Zone under Article 13 of the National Land Utilization and Management Act; no alteration to topography without authorisation from the Ministry of Culture and Sports.1
- 1997 Inscribed on the World Heritage List (21st session, Naples, 1–6 December 1997) on criteria (ii), (iii) and (iv); ICOMOS had recommended criteria (i), (ii) and (iv).21
Funding
- 1997 ICOMOS reported that funding for all aspects of management and conservation of the site was provided from the national budget.1
People
- King Taejong Ordered the construction of Changdeokgung (1405)
- Bureau of Palace Construction Supervised the original palace works
- King Sejo Ordered the northern woodland landscaped as the Piwon (1459)
- King Seonjo / Gwanghaegun Post-war reconstruction 1607–1610
- King Jeongjo Added Buyongji pool, Buyongjeong, Juhamnu and Yeonghwadang (dated 1792 by ICOMOS); established Gyujanggak (1776)
- King Sunjo Built Yeongyeongdang (1828)
- King Heonjong Added Nakseonjae (1846)
- Kim Hong-do Court painter; painted Gyujanggak (1776)
- Changdeokgung Palace Administration Office / Office of Cultural Properties, Ministry of Culture and Sports Site management and supervision at the time of inscription (1997)
- Royal Palaces and Tombs Center, Korea Heritage Service Current administrator
Sources for this page
- ICOMOS / UNESCO World Heritage Centre, 1997, Advisory Body Evaluation: Ch'angdokkung Palace Compound (No. 816)
- UNESCO World Heritage Centre, Report of the World Heritage Committee, 21st session, Naples, 1–6 December 1997 (WHC-97/CONF.208/17)
- Royal Palaces and Tombs Center, Korea Heritage Service, Changdeokgung Palace: history
- Wikimedia Commons (National Museum of Korea description), File:규장각도, 김홍도.jpg (Kim Hong-do, Gyujanggak, 1776)
- Wikimedia Commons, File:Korean art-Donggwoldo-Changdeokgung and Changgyeonggung-Dong-A University-01.jpg
- Wikidata, Changdeokgung (Q477157)

Researched on 2026-11-19 from the sources listed; a fact that could not be confirmed in a source was left out. Pictures are public domain or under an open licence, credited as their file page asks.
The question it brings · interpretation
On a sloping, wooded site, which parts of your programme could take their position from the ground and the trees already there instead of from a grading plan?
Each question is Field Method’s interpretation, not a claim made by the source.
The date
Nominal year for ordering. The Royal Palaces and Tombs Center dates the palace to 1405 and the forming of the garden north of it to 1406. The garden was enlarged later (the same page gives both 1462 and 1463, and 1636).