2012
Superkilen
BIG – Bjarke Ingels Group (architects), TOPOTEK 1 (landscape architects) and SUPERFLEX (artists) for the Municipality of Copenhagen and Realdania · Copenhagen, Denmark
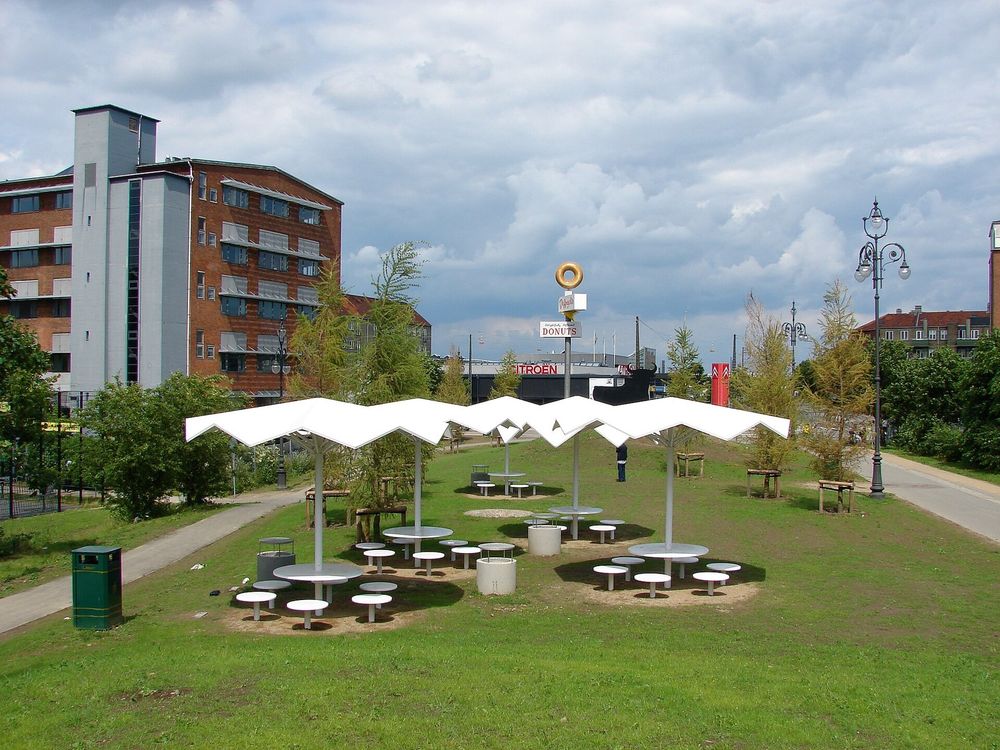
A 750-metre linear park through Nørrebro, one of Copenhagen's most diverse districts, furnished with objects from the home countries of local residents chosen through a public call. It received a 2016 Aga Khan Award for Architecture.
How it came about and changed
- c. 2005–2007
Superkilen was part of a wider urban renewal plan for Nørrebro (Superkilen, Nørrebrohallen and the DSB area later called Mimersparken) developed as a partnership between the Municipality of Copenhagen and the philanthropic association Realdania. The review report links its inception to the district's social problems, including riots during the 2005–06 cartoons controversy; the clients surveyed users' needs through public meetings before writing the brief.1
- 2007–2008
In 2007 a limited competition for up to five teams was announced, asking for expertise spanning urban and landscape architecture, sociology, ethnology, cultural geography, art and IT. BIG, TOPOTEK 1 and SUPERFLEX submitted their entry on 5 October 2007 and were told they had won on 30 June 2008; prize money was €120,000.1
- 2008–2010
Detailed design began with a kick-off with the Municipality on 21 August 2008. During 2009 the team held meetings with kindergartens, the library, a school and the local governance board (Kilebestyrelsen), issued a public call for objects, and SUPERFLEX ran 'Participation Extreme' trips with residents to Thailand, Spain, Palestine, the USA and Jamaica to source objects. The engineers Lemming & Eriksson joined during planning.1
- 2010–2012
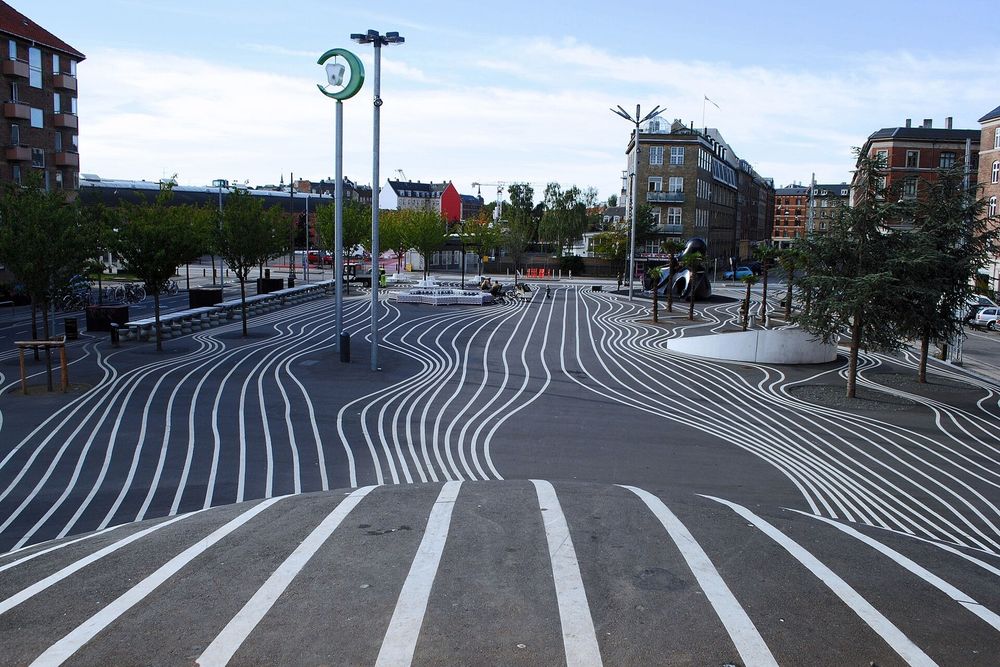
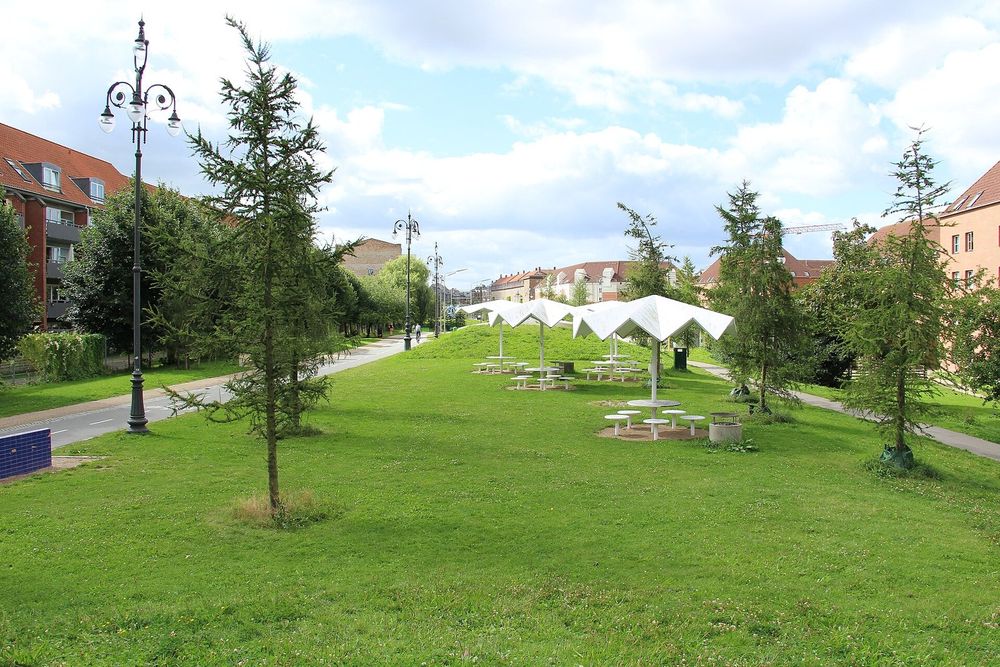
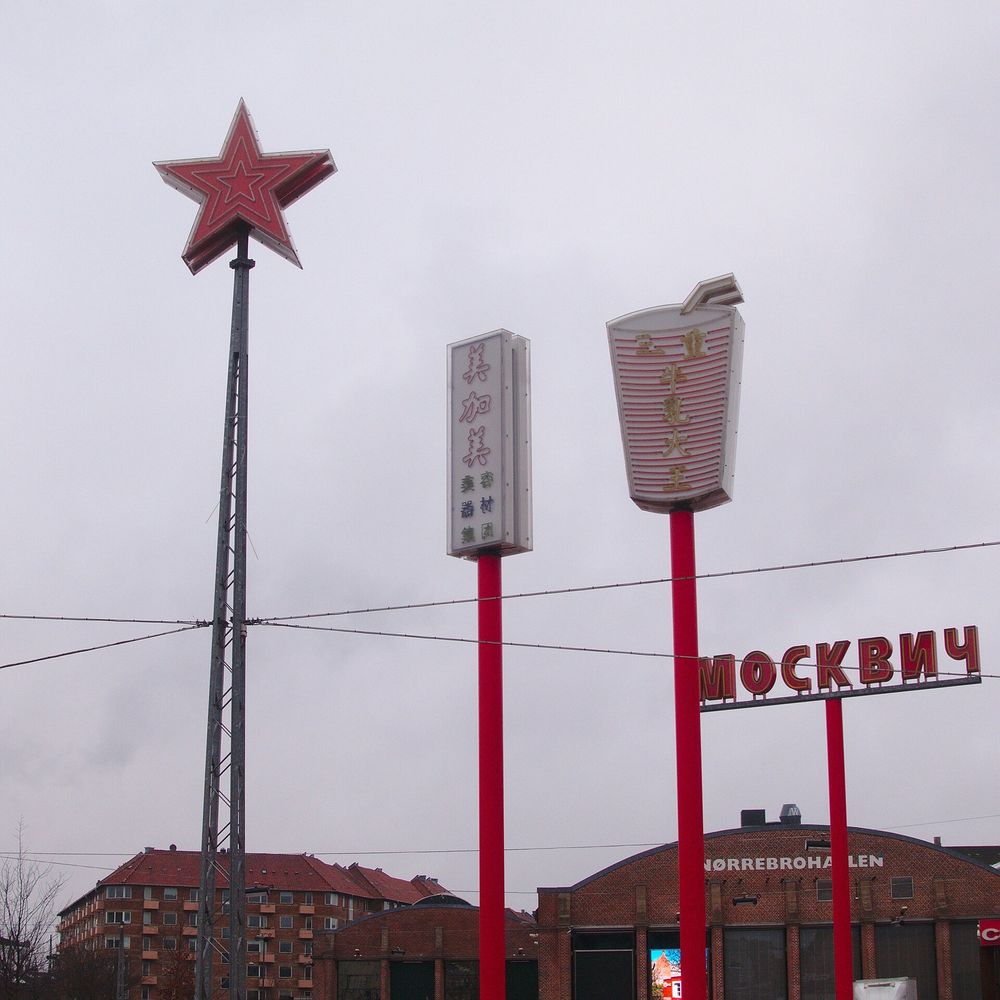
Construction ran from 2010 to spring 2012, reusing site soil rather than removing it, and the park officially opened on 22 June 2012, with some objects placed after the opening. It has three zones: the Red Square (market, culture and sport, extending Nørrebrohallen), the Black Market (an 'urban living room') and the Green Park (sport and play).12
- 2016–2017
Superkilen received a 2016 Aga Khan Award for Architecture. Painted surfaces on the Red Square had aged poorly and BIG was preparing a new paving plan in differently shaded red brick; the Municipality of Copenhagen is responsible for maintenance.21



Approvals and legal steps
No planning permits, local plan (lokalplan) or other legal approvals were documented in the sources read; the project was commissioned by the Municipality of Copenhagen through a limited competition (2007–2008).
Funding
- 2012 Total cost DKK 58.5 million (EUR 7.86 million; USD 8.88 million as converted in the report): construction DKK 47.75 million, design DKK 6.075 million, construction buffer DKK 1.175 million and client's running/programming costs DKK 3.5 million; about DKK 1,773 per m² over 33,000 m².1
- 2008–2012 Main funders: the Municipality of Copenhagen, the philanthropic association Realdania and the area renewal programme for the Mimersgade neighbourhood (Områdefornyelsen); the Danish Arts Council supported SUPERFLEX's five 'Participation Extreme' projects.1
- 2016/17 Red Square repaving budgeted at DKK 6 million (construction DKK 5.805 million, design DKK 0.195 million).1
People
- BIG – Bjarke Ingels Group Architects (joint design team)
- TOPOTEK 1 Landscape architects (joint design team)
- SUPERFLEX Artist group (joint design team); 'Participation Extreme'
- Municipality of Copenhagen (Laura Koch Rotne, project kick-off) Client, co-funder and maintainer
- Realdania Philanthropic co-client and co-funder
- Områdefornyelsen i Mimersgadekvarteret Area renewal programme; co-funder
- Kilebestyrelsen Local governance board; helped select objects
- Lemming & Eriksson Engineers
- Help PR & Kommunikation (Mads Byder) Organised public meetings
- Danish Arts Council Supported the Participation Extreme projects
- Azra Akšamija Author of the 2016 Aga Khan Award on-site review
Sources for this page
- Aga Khan Award for Architecture (Archnet), 2016 On Site Review Report: Superkilen, by Azra Akšamija
- Aga Khan Award for Architecture (Archnet), Aga Khan Award for Architecture 2016 Winning Projects: Superkilen
- Aga Khan Award for Architecture (Archnet), Superkilen project data sheet
- Wikidata, Superkilen (Q3466525)
Researched on 2026-11-19 from the sources listed; a fact that could not be confirmed in a source was left out. Pictures are public domain or under an open licence, credited as their file page asks.
The question it brings · interpretation
When residents choose the objects that furnish a public space, who carries the long-term maintenance of what they chose?
Each question is Field Method’s interpretation, not a claim made by the source.
The date
2012: official opening on 22 June 2012 after realisation from 2010 (Aga Khan Award On Site Review Report, 2016). Other dates: limited competition announced 2007, entry submitted 5 October 2007, win notified 30 June 2008; design 2009–2010; Aga Khan Award for Architecture 2016; Red Square repaving planned 2016/17. The Award's project data sheet gives 'Construction 2011, Occupancy 2011', which conflicts with the 2012 opening.