2004
Lurie Garden, Millennium Park
Gustafson Guthrie Nichol, Piet Oudolf (planting) and Robert Israel, for the Millennium Park Foundation; owned by the City of Chicago · Chicago, United States
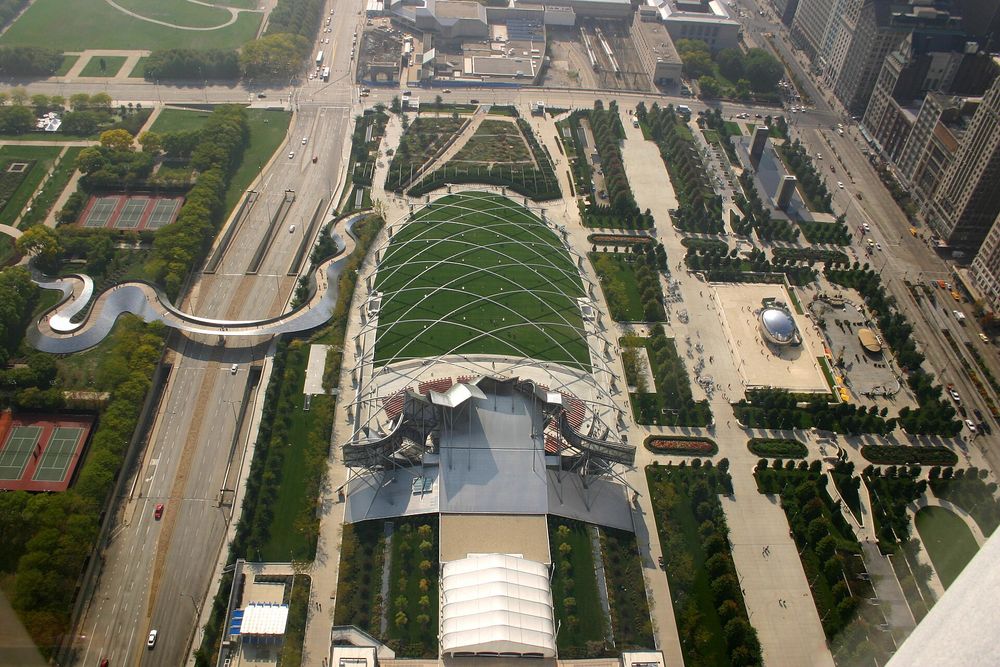
A garden of about 3.5 acres over a parking garage in Chicago's Millennium Park, designed after a 2000 competition by Gustafson Guthrie Nichol with Piet Oudolf and Robert Israel. Its managers call it an early US New Wave planting.
How it came about and changed
- 1997–2000
Millennium Park was created when the City of Chicago acquired land from the Illinois Central Railroad in 1997; the garden site lies over a parking garage that covers railroad tracks and service facilities. An invited international competition for the 'Monroe Garden', held August–October 2000, asked for a bold and unique design showcasing 'rare and unusual plants'.4513
- 2000
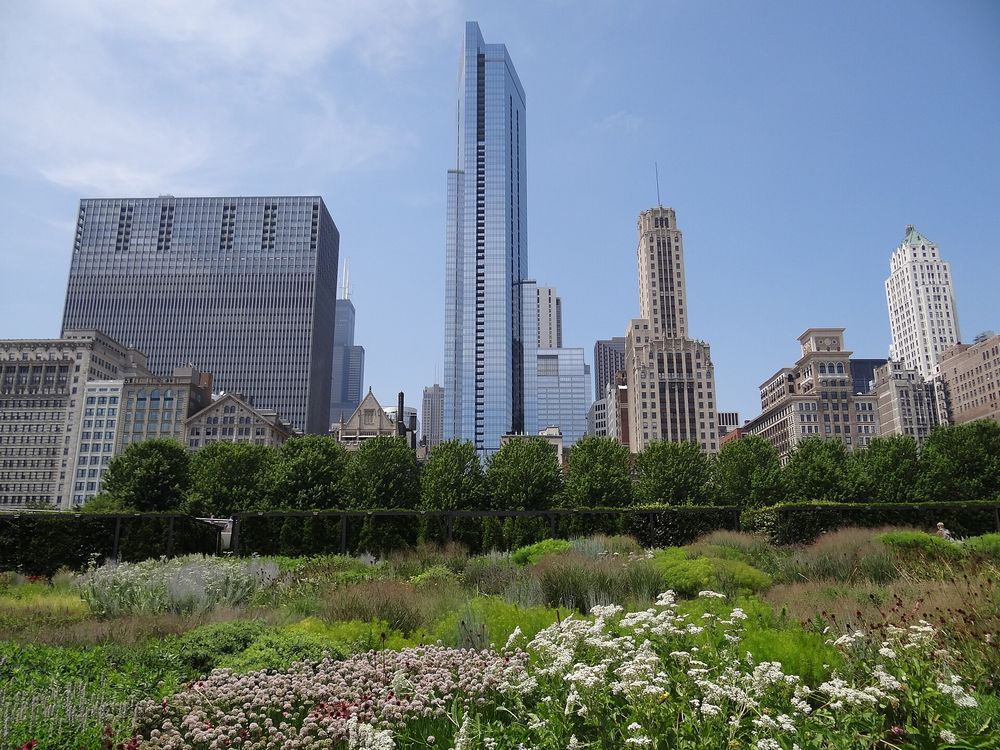
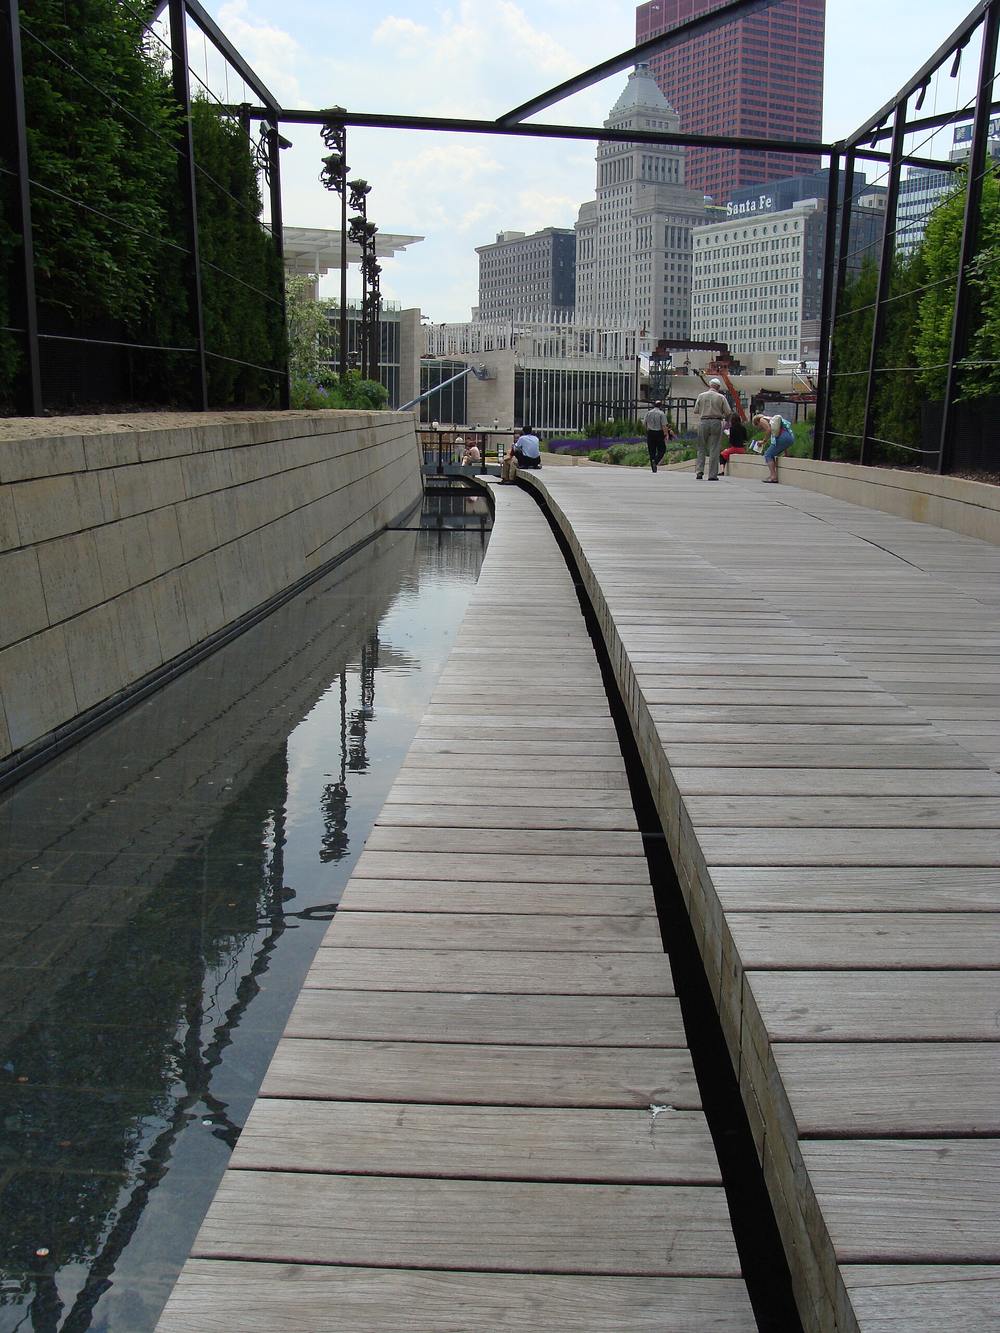
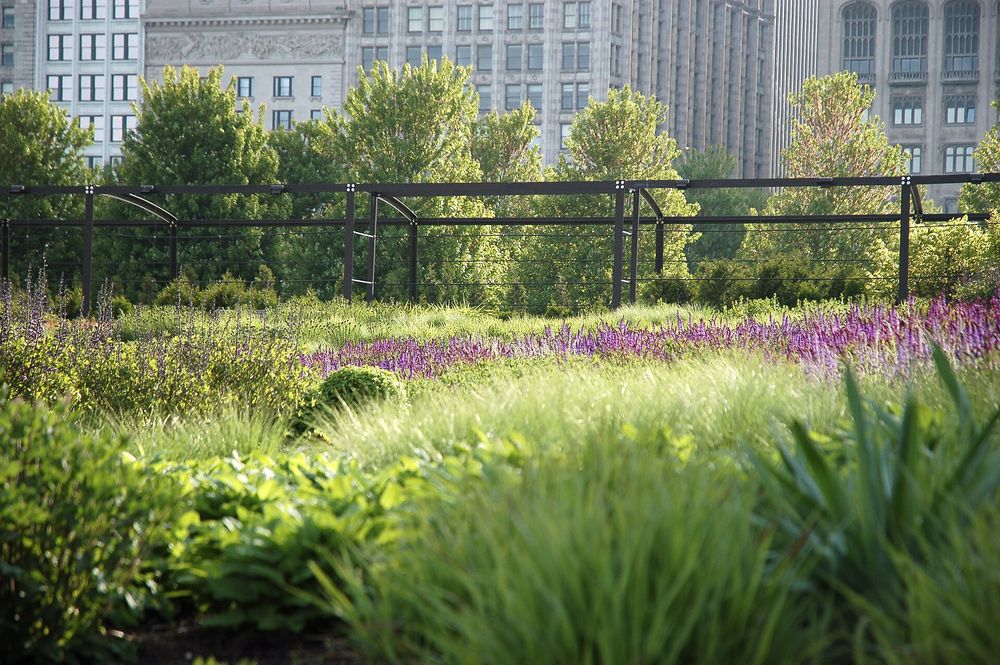
Gustafson Guthrie Nichol, then a young firm, with Piet Oudolf and Robert Israel, won and was commissioned in October 2000. The team proposed that the 'rare and unusual plants' be those of the site's own ecological and cultural history: a Dark Plate recalling the marshy river-delta shoreline, a Light Plate of sun-loving perennials for the modern city, and a boardwalk 'Seam' over water marking a buried lake-fill retaining wall and recalling Chicago's raised wooden streets, all wrapped by a 14–15 ft 'shoulder hedge'.2134
- 2001–2004
The garden was built on the roof of the Lakefront Millennium Parking Garage by Walsh Construction with McDonough Associates as civil engineer and Terry Guen Design Associates as local landscape architect; it was completed in June 2004 and dedicated on 24 July 2004. Planting comprised about 35,000 perennials and some 5,000–5,800 woody plants, more than 60% Midwestern natives according to LAF.15
- 2005–2017
A head horticulturist was hired in 2005 and later directors (2008 onward) ran education, volunteer and bulb-planting programmes; the Nichols Bridgeway to the Art Institute's Modern Wing opened in May 2009; beehives were added in 2011 and 2012. No synthetic pesticides are used on the perennial beds. The garden won the ASLA General Design Award of Excellence in 2008.14
- 2010s–2026
The Landscape Architecture Foundation's case study reported about 60% stormwater-runoff reduction compared with a fully impervious site and irrigation savings compared with the turf-and-paving master plan. In 2026 ASLA gave the garden its Landmark Award, noting it retains its original design integrity nearly two decades after completion.53



Approvals and legal steps
No permits, planning approvals, ordinances or heritage designations specific to the garden were found in the sources read. Ownership by the City of Chicago and management by the Millennium Park Foundation are stated in the fact sheet.
Funding
- 2004 onward The garden was created by the founders of Millennium Park, is owned by the City of Chicago, managed by the Millennium Park Foundation and sustained by an endowment from Ann Lurie in memory of her husband Bob Lurie.1
- not stated The Landscape Architecture Foundation states that Chicago philanthropist Ann Lurie donated a $10 million maintenance endowment, which buffers the garden against changing municipal park maintenance budgets.5
People
- Gustafson Guthrie Nichol (Seattle) Lead landscape architect and prime consultant
- Piet Oudolf Perennial planting design
- Robert Israel Set and costume designer; concept collaborator
- Terry Guen Design Associates Local landscape architect
- Schuler & Shook Lighting design (TCLF)
- McDonough Associates Civil engineer
- Walsh Construction Contractor
- Roy Diblik, Northwind Perennial Farm Perennial grower (ASLA)
- Millennium Park Foundation Client and manager
- City of Chicago Owner
- Ann Lurie Donor of the endowment, in memory of Bob Lurie
Sources for this page
- Lurie Garden, Lurie Garden – Fact Sheet (2017)
- Lurie Garden, Successful design inspired by site history (GGN)
- American Society of Landscape Architects, Lurie Garden at Millennium Park, 2026 ASLA Professional Awards (Landmark Award)
- The Cultural Landscape Foundation, Lurie Garden, Chicago, IL
- Landscape Architecture Foundation, Landscape Performance Series, The Lurie Garden at Millennium Park, Case Study Brief
- Wikidata, Lurie Garden (Q3267751)
Researched on 2026-11-19 from the sources listed; a fact that could not be confirmed in a source was left out. Pictures are public domain or under an open licence, credited as their file page asks.
The question it brings · interpretation
How can a planting design on a structural deck carry a site's buried ecological and civic history while still being maintained, funded and read as a public garden two decades on?
Each question is Field Method’s interpretation, not a claim made by the source.
The date
Completed June 2004 and dedicated 24 July 2004 (Lurie Garden fact sheet); ASLA also states it opened in 2004. Design competition August–October 2000, commission October 2000.