1858
Greensward Plan for Central Park
Frederick Law Olmsted and Calvert Vaux · New York City, United States
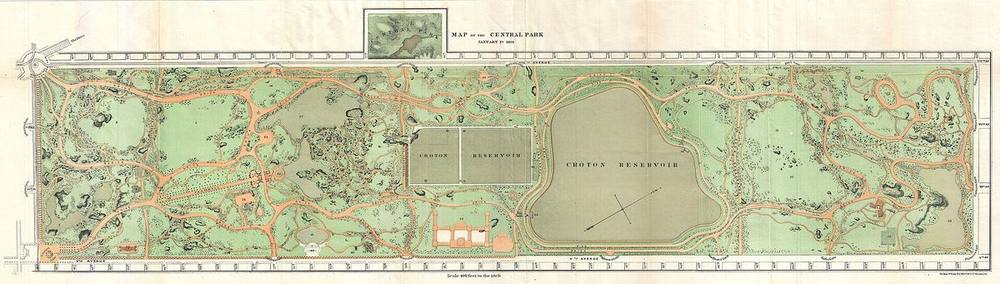
Winning entry of 33 in the Central Park design competition. The brief required four roads across the park, and this plan set all four out of view below the park's fields, water and woods.
How it came about and changed
- 1844–1853
Calls for a large park came from William Cullen Bryant (editorials in the Evening Post from 3 July 1844) and Andrew Jackson Downing (who in 1851 proposed a 'central' park of at least 500 acres) and from Mayor Ambrose Kingsland (letter to the Common Council, 5 April 1851). After a Jones' Wood proposal, the State authorized the City to acquire a central site from 59th to 106th Street between Fifth and Eighth Avenues.75
- 1853–1857
The City acquired the land by eminent domain, displacing about 1,600 residents, including about 225 in Seneca Village, a predominantly African-American community of property owners; all residents had to leave by the end of 1857.526
- 1857
Egbert Viele was appointed chief engineer and Olmsted was elected Superintendent on 11 September 1857. Construction started in the depression after the financial panic of 1857, providing jobs. In October the commission announced a public design competition with required elements (parade ground, three ballfields, skating, a fountain, an observatory, a flower garden, a music hall, four transverse roads, budget no more than $1.5 million).71
- 1857–1858
Thirty-three plans were entered; Olmsted and Calvert Vaux's anonymous 'Greensward' plan won first prize on 28 April 1858. It was the only entry to hide all four transverse roads below the level of the park landscape. Olmsted became Architect-in-Chief and Vaux his assistant.17
- 1858–1873
Construction of the park to the Greensward design, with structures by Vaux and Jacob Wrey Mould and planting by Ignatz Pilat. The park extension north to 110th Street was made in 1859. By 1866 the city had spent $9,750,000 on the park.73
- 1873–1960s
The park became hugely popular; park managers, including Olmsted and Vaux, fought proposals for buildings and other intrusions, and the park suffered periods of neglect.32
- 1963–1979
National Historic Landmark (1963) and New York City Scenic Landmark (1974). In the 1970s fiscal crisis the park deteriorated; the Central Park Task Force and Community Fund were formed, and in 1979 the City created the post of Central Park Administrator (Elizabeth Barlow Rogers). In 1973 about 1,400 original Olmsted and Vaux drawings were found in a maintenance facility.37
- 1980–present
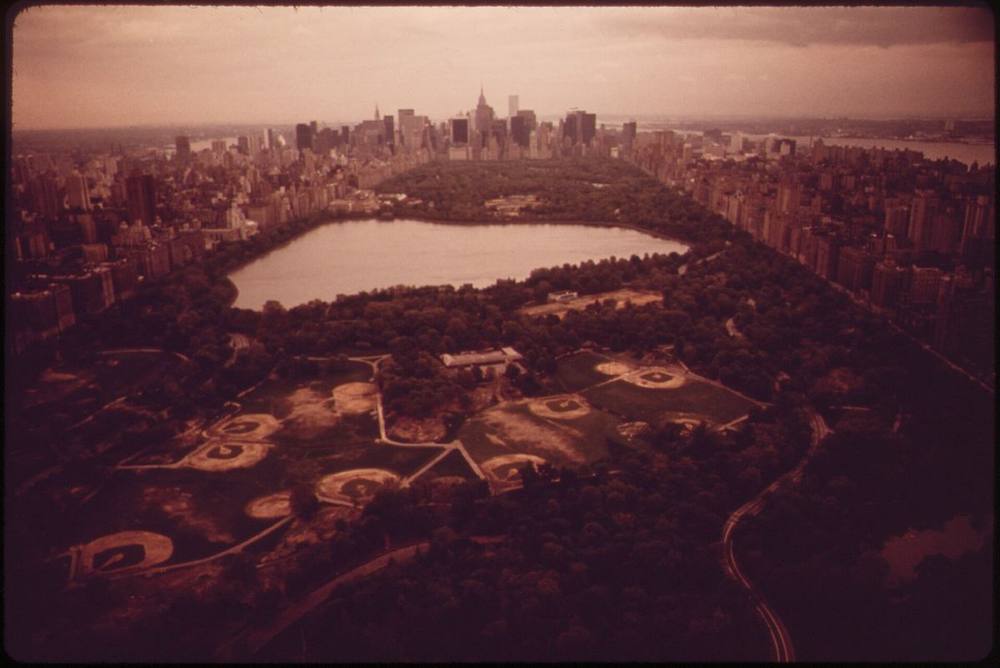
The Central Park Conservancy, founded in 1980, restored the park in phases (e.g. Harlem Meer 1993; Great Lawn, North Meadow and Summit Rock in the 1993–96 'Wonder of New York' campaign) and under a 1998 agreement with the City is responsible for day-to-day maintenance and operation; later programmes include playgrounds and woodlands.34




Approvals and legal steps
- 1853 New York State Legislature act setting aside land in Manhattan from 59th to 106th Street between Fifth and Eighth Avenues for the park (775 acres per the Conservancy; 750 acres per NPS); the earlier Jones' Wood park act was repealed in 1854.567
- 1853–1857 Land acquired by eminent domain with compensation to owners; many owners argued their land was undervalued.56
- 1857–1858 Design competition run by the Commissioners of Central Park; Greensward plan selected on 28 April 1858.17
- 1859 Extension of the park north to 110th Street.7
- 1963 Designated a National Historic Landmark by the U.S. Secretary of the Interior.32
- 1974 Designated a Scenic Landmark by the New York City Landmarks Preservation Commission (LP-0851, calendar of 16 April 1974, after a public hearing on 26 March 1974), under Chapter 63 of the City Charter and Chapter 8-A of the Administrative Code; changes are subject to LPC review.73
- 1998 Formal operating agreement between the City of New York and the Central Park Conservancy for day-to-day maintenance and operation.3
Funding
- 1857 Competition brief required designs within a budget of no more than $1.5 million.1
- 1853–1866 Land acquisition and construction were paid for by the City of New York; the city had spent $9,750,000 on the park by 1 January 1866, and the LPC report notes assessed values of surrounding property rose by $34,600,000 and city tax revenue by $1,000,000 (figures as given in the 1974 report).7
- 1976 Elizabeth Barlow Rogers's New York Magazine appeal raised over $20,000 in its first week.3
- 1993–1996 'Wonder of New York' campaign: Richard Gilder pledged $17 million, matched by the City with $17 million; the campaign reached $75 million, with $26 million set aside for maintenance and endowment.3
- 1980–present Public–private partnership: the Conservancy, funded primarily by private donations, says it raises about 80% of the park's annual operating budget (governance page: nearly $74 million) and invests more than $100 million a year; it states nearly $2 billion invested since 1980 (another page says more than $1 billion).34
People
- Frederick Law Olmsted Co-designer (Greensward plan); Superintendent from 1857 and Architect-in-Chief from 1858
- Calvert Vaux Co-designer (Greensward plan); designer of most park structures; Assistant to the Architect-in-Chief
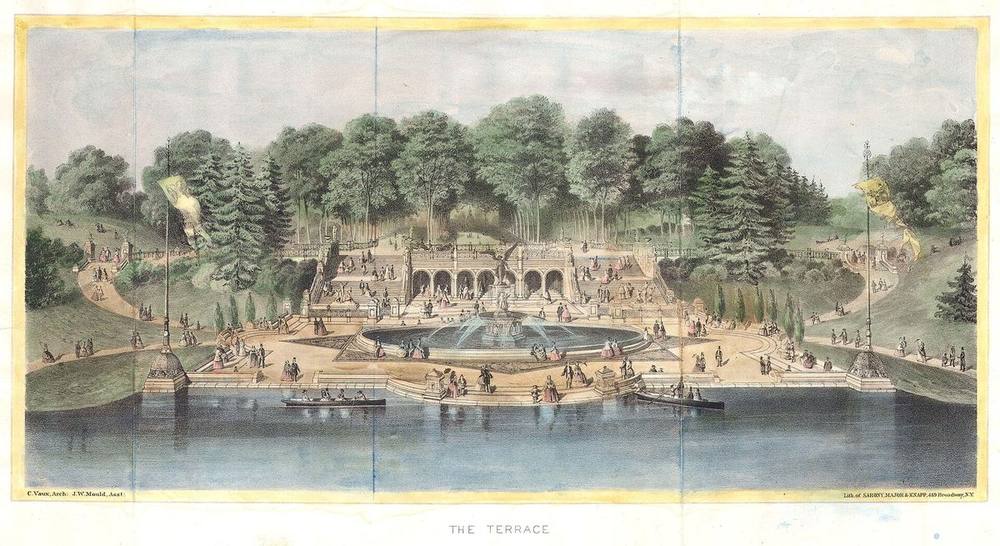
- Jacob Wrey Mould Architect assisting Vaux from about 1858; detailing of cast-iron bridges and the Terrace
- Ignatz A. Pilat Austrian-trained horticulturist who carried out the planting with Olmsted; initial survey 1857
- Egbert L. Viele Chief Engineer (1857); earlier plan and topographical survey
- Samuel Gustin Second-place entrant; later superintendent of planting
- Board of Commissioners of the Central Park Client; ran the 1857–58 competition
- City of New York / NYC Parks Owner
- Central Park Conservancy Non-profit manager under agreement with the City since 1998 (founded 1980)
- Elizabeth (Betsy) Barlow Rogers Central Park Administrator from 1979 and Conservancy founder figure
Sources for this page
- Central Park Conservancy, The Competition: 33 Plans for Central Park in 1858
- Central Park Conservancy, Park History
- Central Park Conservancy, Our Story
- Central Park Conservancy, Governance
- Central Park Conservancy, Seneca Village
- U.S. National Park Service, Seneca Village, New York City
- New York City Landmarks Preservation Commission, Central Park, Borough of Manhattan, designation report LP-0851 (1974)
- Wikidata, Wikidata item Q160409 (Central Park)
Researched on 2026-11-19 from the sources listed; a fact that could not be confirmed in a source was left out. Pictures are public domain or under an open licence, credited as their file page asks.
The question it brings · interpretation
Where a brief demands infrastructure that cuts through a site, can it be lowered, covered or hidden so the place still reads as one landscape?
Each question is Field Method’s interpretation, not a claim made by the source.
The date
Date the plan won the Central Park design competition (28 April 1858, per the Central Park Conservancy). The competition ran 1857 to 1858. Construction and later revisions came after.