1859
Plan for the reform and extension of Barcelona (Eixample)
Ildefons Cerdà · Barcelona, Spain
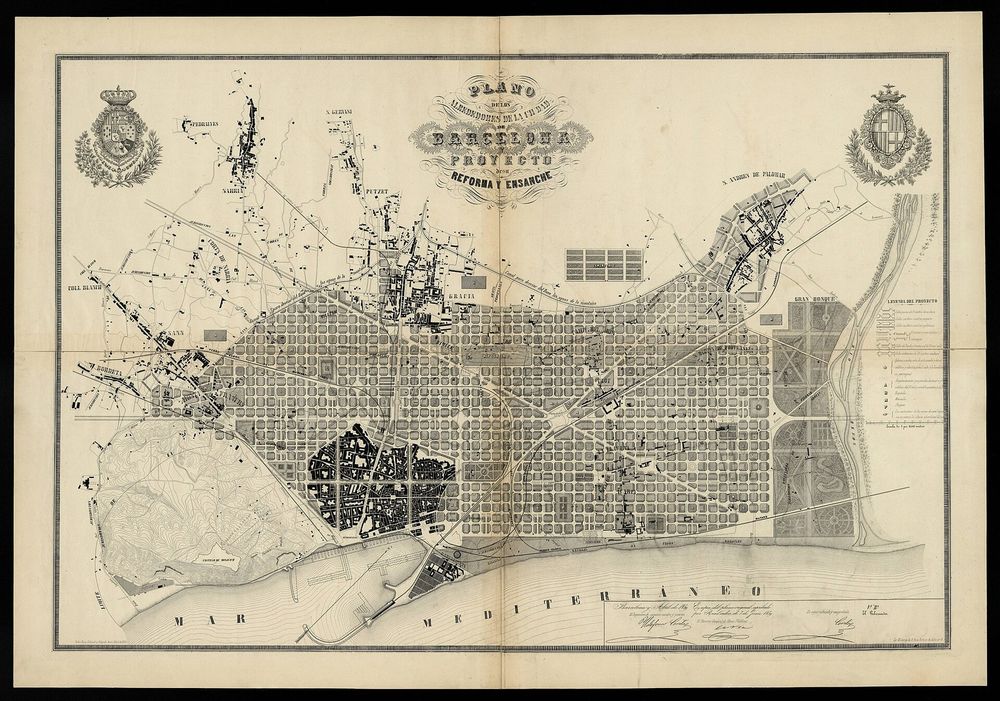
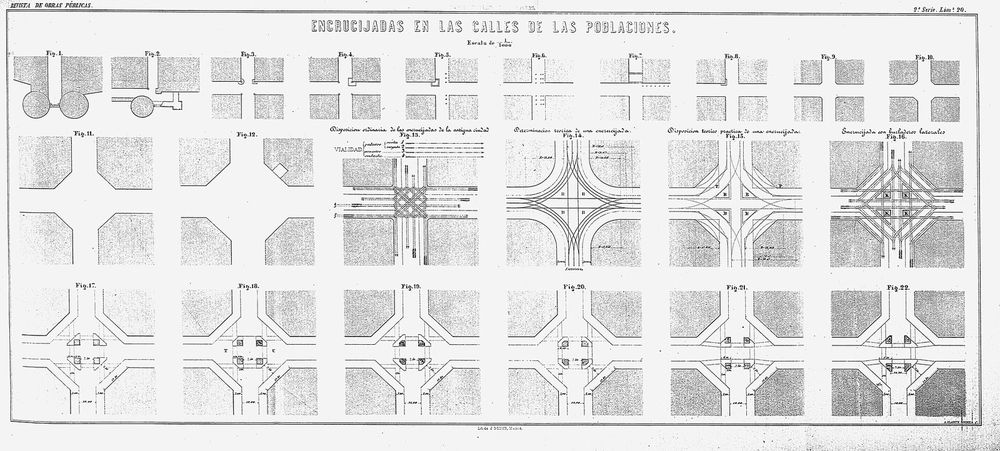
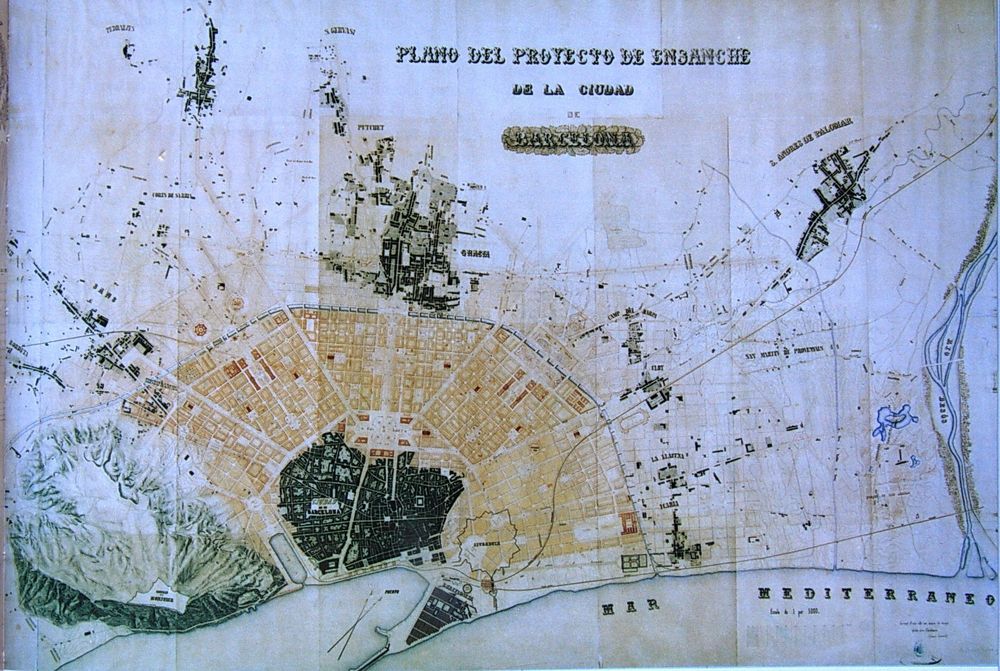
Cerdà's plan for the land between the old city and Gràcia set a right-angled grid of wide streets with 45-degree chamfers and blocks built on two sides around open gardens. Land speculation later raised the density of the blocks.
How it came about and changed
- 1854–1858
Barcelona's medieval walls were demolished between 1854 and 1856 during a short progressive government, but a plan to extend the city was not permitted until 1858. The Royal Order of 9 December 1858 removed the War Ministry's obstacles to extension, reaffirmed state ownership of the land freed by the walls and kept the Ciutadella and Montjuïc castle with their protection zones; Cerdà had prepared a preliminary extension project (avantprojecte) in 1855.43
- 1859
The city council opened a public competition for extension projects, won by the architect Antoni Rovira i Trias, while the central government commissioned Ildefons Cerdà, who asked the Ministry of Fomento directly to turn his 1855 preliminary project into one that also covered reform of the old city. Cerdà's plan was approved by Royal Order of 7 June 1859; the decision on the plan was then deferred while the municipal competition was resolved.431
- 1859 (design)
The plan laid a uniform grid of streets and blocks with 45-degree chamfered corners over the plain from Montjuïc to the Besòs, crossed by the oblique Diagonal and Meridiana and the Gran Via, meeting at a planned square at Glòries. Blocks were to be built on only one or two sides with the rest left as gardens for residents, buildings were limited in height (16 m) and depth, each district was to have a park of four to eight blocks, and services such as markets, social centres and churches were to be evenly distributed.41
- 1860
In January 1860 Cerdà signed his economic plan (Pensamiento económico), which with the building ordinances completed the project. A Royal Decree of 31 May 1860, published in the Gaceta de Madrid on 1 June 1860, made all construction within the zone of the approved plan in Barcelona and the neighbouring towns subject to it; the economic plan and ordinances were left for a future state law.23
- 1860–1864
Cerdà directed the execution of the extension, by his own account without pay, from June 1860 to July 1864, and served again as a city councillor from November 1862. Landowners' obligations agreed in 1860 were issued as a provincial regulation, then overturned on appeal, which accelerated the first state law on urban extensions (ensanches) of 29 June 1864; by October 1864 a landowners' commission reported more than 400 houses built or under construction.3
- late 19th–early 20th century
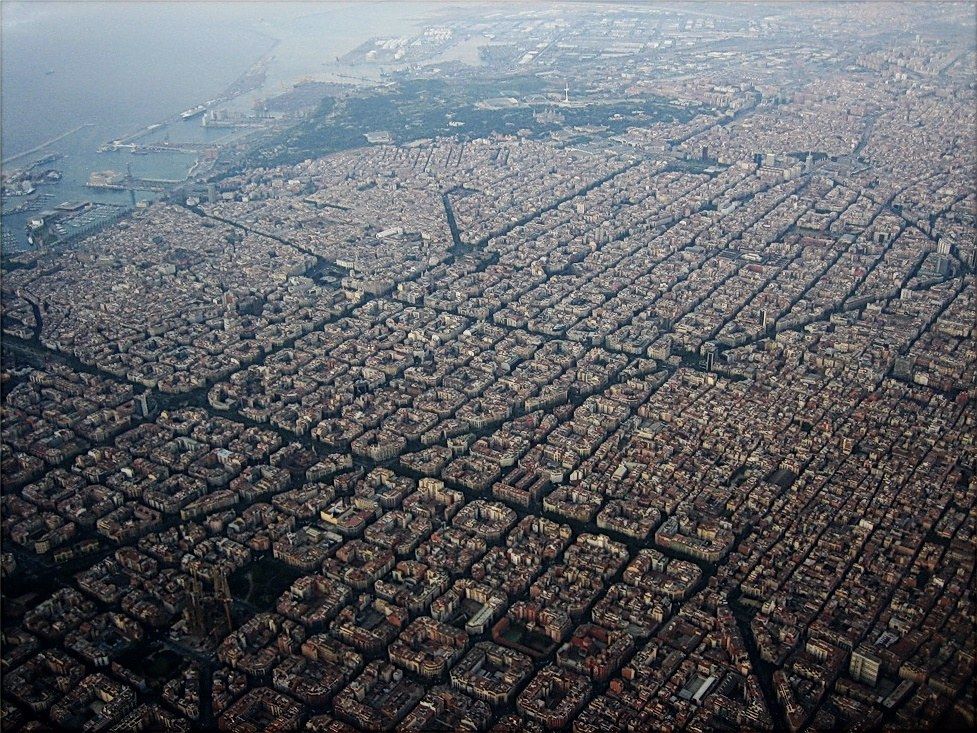
The Eixample was built up during Catalonia's industrialisation and its central part became the district of the bourgeoisie and of Modernisme architecture by Domènech i Montaner, Puig i Cadafalch, Gaudí and others. The plan was implemented with notable alterations, and land speculation increased the density of the blocks, filling much of the intended open interiors.41
- 1897
The annexation of the smaller surrounding municipalities to Barcelona in 1897, anticipated in the 1859 plan, gave legal form to the metropolitan scale the plan had assumed.3
- 1987–present
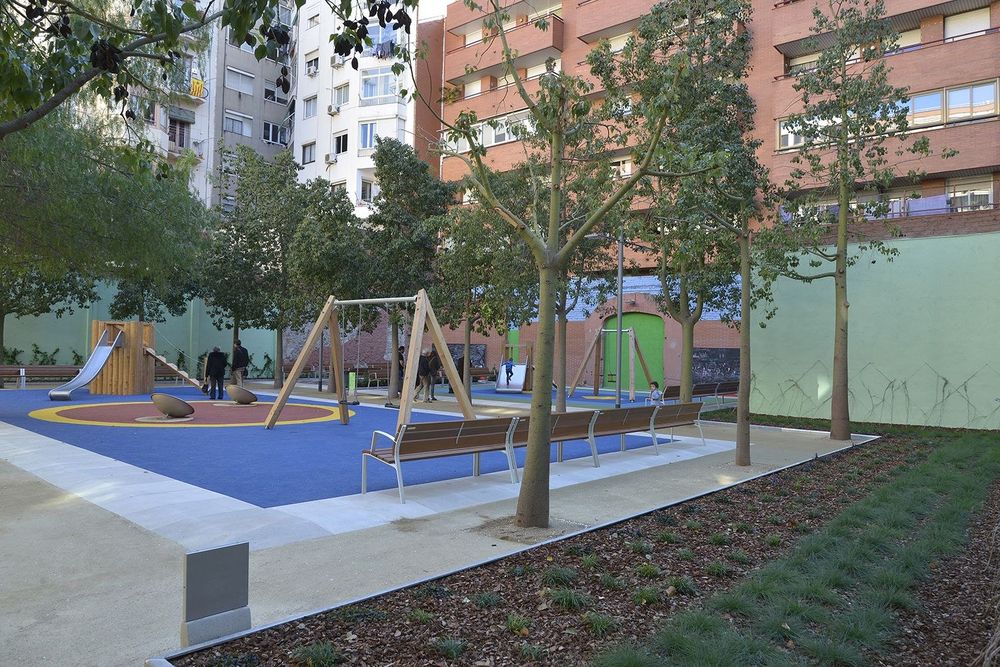
The city began recovering block interiors as public gardens in 1987, with the aim of a green space within 200 m of every resident; the district counts 45 recovered public block interiors, with three more planned, and seven new ones since 2015, several combined with local facilities.5




Approvals and legal steps
- 1858 Royal Order of 9 December 1858 removed War Ministry obstacles to the extension of Barcelona and reaffirmed state ownership of the land freed by the demolished walls (cited in the 1860 Royal Decree and in the MUHBA catalogue).32
- 1859 Royal Order of 7 June 1859 approved Cerdà's project for the reform and extension of Barcelona.312
- 1860 Royal Decree given at the Palace on 31 May 1860 (Minister of Fomento Rafael de Bustos y Castilla; preamble dated 30 May), published in the Gaceta de Madrid no. 153, 1 June 1860: all construction in Barcelona and the nearby towns of Sants, Les Corts, Sarrià, Sant Gervasi, Gràcia, Sant Andreu de Palomar, Sant Martí de Provençals and Sant Adrià de Besòs within the zone of the project approved by the Royal Order of 7 June must follow it; the provincial governor was to consult on Cerdà's economic plan and building ordinances; the Ministry of Hacienda was to demarcate the state-owned wall lands; and the state budget was to fund acquisition and publication of the approved project. The preamble records that the council's later competition had been held 'without favourable result'.2
- 1864 First state law on urban extensions (Ley de ensanche), 29 June 1864, which declared the extension a public-utility work for the 1836 expropriation law and replaced compulsory free cession of street land with fiscal incentives, creating municipal 'ensanche' funds.3
Funding
- 1859–1860 Cerdà's economic plan (January 1860) treated the wealth generated by the extension as the only possible source of funding for the costly reform of the old city; he argued that only a private company could resolve the financing problems and rejected municipal borrowing.3
- 1859 The city council and its Consultative Commission proposed economic bases under which landowners would cede street and square land free and pay for the infrastructure, the state would cede a third of the wall lands, and owners in the outskirts would pay a special contribution of up to a third of property value; the central government ignored or rejected these proposals.3
- 1860 The Royal Decree of 31 May 1860 ordered the state budget to include the amount needed to acquire and publish the approved project (no amount stated).2
- 1864 Under the 1864 extension law, increases in property tax on new buildings (where land was not ceded) and municipal surcharges went into 'ensanche' funds at the city's disposal; landowners willing to cede land advanced money to the council to open streets that benefited them.3
People
- Ildefons Cerdà i Sunyer Civil engineer; author of the reform and extension plan (1855 preliminary project, 1859 plan, 1860 economic plan); director of the works 1860–1864; city councillor
- Antoni Rovira i Trias Architect; winner of the Barcelona city council's 1859 competition, whose plan was set aside
- Ministry of Fomento (Spanish central government) Approved Cerdà's plan by Royal Order (1859) and Royal Decree (1860)
- Rafael de Bustos y Castilla Minister of Fomento who signed the Royal Decree of 31 May 1860
- Ajuntament de Barcelona City council; ran the rival 1859 competition; later responsible for urbanisation and, from 1987, recovery of block interiors
- Josep Santa-Maria Mayor who in 1858 again demanded authorisation of an unlimited extension
- Manuel Gibert Leading landowner whose appeal against the 1860 obligations hastened the 1864 extension law
Sources for this page
- Universitat de Barcelona (virtual tour of the Historic Building), The Cerdà Plan
- Agencia Estatal Boletín Oficial del Estado (historical Gazeta collection), Gaceta de Madrid, no. 153, 1 June 1860 (Real Decreto of 31 May 1860)
- Museu d'Història de Barcelona (MUHBA), Ajuntament de Barcelona, Cerdà i Barcelona. La primera metròpoli, 1853-1897 (exhibition catalogue, ed. Marina López Guallar)
- Ajuntament de Barcelona, Història (Districte de l'Eixample)
- Ajuntament de Barcelona, Districte de l'Eixample, Interiors d'illa
- Wikidata, Eixample (Q64124)
Researched on 2026-11-19 from the sources listed; a fact that could not be confirmed in a source was left out. Pictures are public domain or under an open licence, credited as their file page asks.
The question it brings · interpretation
Which open-space intentions in your block plan depend on later owners holding back from building, and how could the plan make them harder to erode?
Each question is Field Method’s interpretation, not a claim made by the source.
The date
Approval: the plan was approved by the central government in 1859. The Gaceta de Madrid of 1 June 1860 refers to the reform and extension project as approved by Royal Order of 7 June last, and a decree of 31 May 1860 is cited as confirming it. The Gran Enciclopèdia Catalana gives 7 August 1859 instead; the day is left out of the entry.