2013
Water Square Benthemplein
De Urbanisten, with the City of Rotterdam engineering bureau · Rotterdam, Netherlands
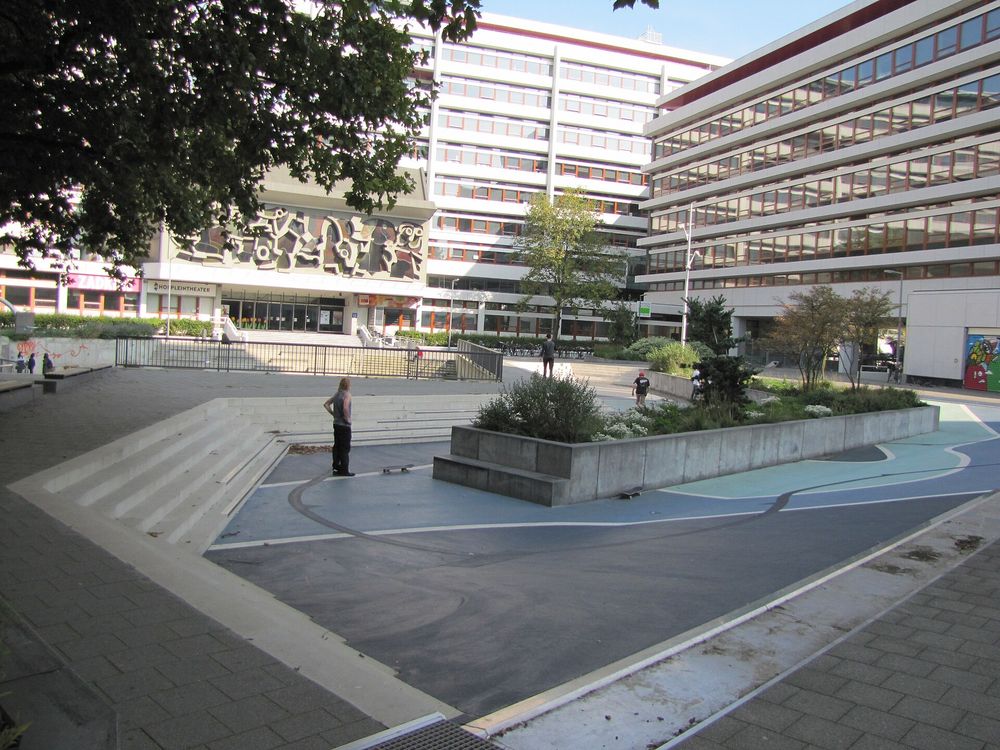
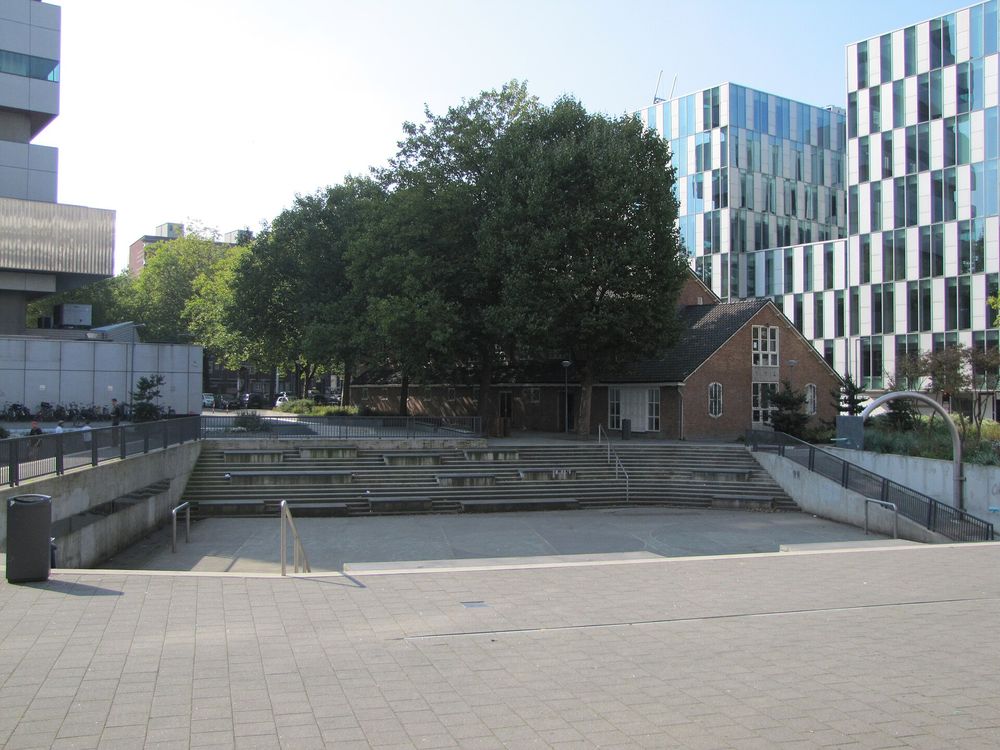
A public square with three basins that collect rainwater from the square and its surroundings: two shallow basins fill whenever it rains, a deeper sports pit fills only in sustained rain, and all serve as recreation space when dry.
How it came about and changed
- 2005–2007
De Urbanisten (Florian Boer and Marco Vermeulen) proposed the water square typology in 2005 for the International Architecture Biennale Rotterdam 'The Flood' and carried out typological research by design in 2006–2007, working with Daniel Goedbloed of Rotterdam's water management department. The water square became city policy in the Rotterdam Waterplan 2 in 2007.14
- 2008–2010
A pilot study followed in 2008–2009; in 2009 the city decided to try the concept first at a much smaller scale on the Bellamyplein in Spangen, which opened at the end of 2012. Early in 2010 Benthemplein, a 5,500 m2 square in need of renewal and low-lying, was identified as the site for the first full-scale water square. De Urbanisten's graphic novel on the concept was published by 010 in 2010.14
- 2011–2012
The preliminary design was made in 2011 and the final design completed in 2012. Three workshops with students and teachers of Zadkine college and the Graphic Lyceum, members of the adjacent church, the youth theatre, the gym and residents of the Agniese neighbourhood shaped the programme: sports pit, stage and skate areas came out of these sessions.14
- 2012–2013
Construction started in 2012, with Wallaard as contractor for construction, coordination and concrete works and ACO supplying custom stainless-steel gutters. The square has two shallow basins that receive water whenever it rains and one deep sports basin that fills only in persistent rain; the deep basin is piled with concrete tension piles. The square was officially opened on 4 December 2013 by the Delta Commissioner, the city councillor and the water board chair.1432
- 2014
After about six months of use the large sports basin had flooded more often than the city and De Urbanisten had expected; both parties wanted it to keep its sports function as much as possible, and the article reports adjustments being considered. The square can buffer about 1.7 million litres of storm water.4

Approvals and legal steps
- 2007 The water square was adopted as official policy on an urban scale in the Rotterdam Waterplan 2 (as reported by the designers).1
- 2009 The municipality decided, on the initiative of landscape designer Rik de Nooijer, to test the concept first at smaller scale on the Bellamyplein before the full-scale square.4
Funding
- 2010–2013 Straatbeeld's project box lists the funders as the City of Rotterdam, the Schieland and Krimpenerwaard district water board (Hoogheemraadschap), the Ministry of Infrastructure and the Environment and the European Regional Development Fund, with a budget of EUR 4 million; the same article's text says development took about eight years and EUR 4.5 million.4
- 2010–2013 De Urbanisten state that the square was largely financed by water management departments and innovation subsidies. Klimaatadaptatie Nederland reports subsidies from the national Innovatieprogramma Mooi Nederland and from the EU INTERREG programme, and notes that the scale (including piling) made costs high.15
People
- De Urbanisten (Florian Boer, Marco Vermeulen) Originators of the water square concept (2005) and landscape architects of the square
- City of Rotterdam Engineering Bureau Collaborating engineers
- Daniel Goedbloed (Watermanagement Rotterdam) Developed the concept with De Urbanisten into a feasible scheme
- Laurence Peels Project manager for the municipality
- Rik de Nooijer Landscape designer who initiated the smaller Bellamyplein pilot (2009)
- Rotterdam Climate Initiative / City of Rotterdam (Programmabureau Duurzaam) Client
- Hoogheemraadschap van Schieland en de Krimpenerwaard District water board; supporting client and co-funder
- Wallaard Contractor: construction, coordination and concrete works
- ACO Custom stainless-steel gutters
- Anouk Vogel Baptistry/fountain artwork by the church
- Annet Posthumus Colour advice
- Arnold Reijndorp and Machiel van Dorst Social feedback
Sources for this page
- De Urbanisten, Watersquare Benthemplein
- Dutch Water Sector, New innovative water square combines leisure and storm water storage in Rotterdam, the Netherlands (8 December 2013)
- Delta Programme (Government of the Netherlands), Delta Commissioner opens Water Square in Rotterdam (4 December 2013)
- Straatbeeld, Waterplein Benthemplein Rotterdam (Geesje Rietveld)
- Klimaatadaptatie Nederland, Rotterdamse waterpleinen: regenwater maakt buiten spelen op het plein in Rotterdam extra leuk
- Wikidata, Benthemplein (Q18946527)
Researched on 2026-11-19 from the sources listed; a fact that could not be confirmed in a source was left out. Pictures are public domain or under an open licence, credited as their file page asks.
The question it brings · interpretation
Where on your site could water be allowed to gather in plain view, and what would people use that space for on the dry days?
Each question is Field Method’s interpretation, not a claim made by the source.
The date
Completion: designed 2011 to 2012 and officially opened on 4 December 2013.