1973–1983
Robson Square, Vancouver
Cornelia Hahn Oberlander (landscape architect) with Arthur Erickson (architect) · Vancouver, British Columbia, Canada
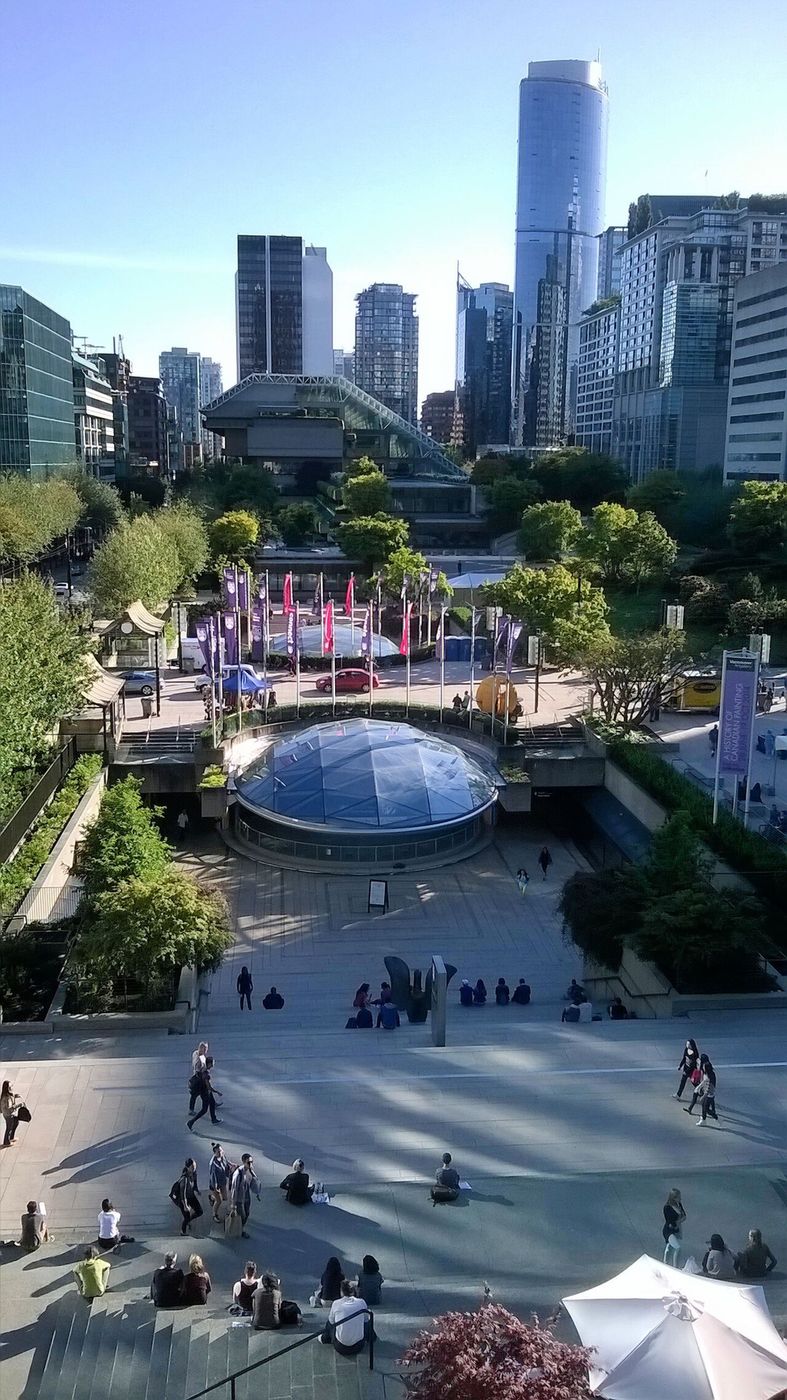
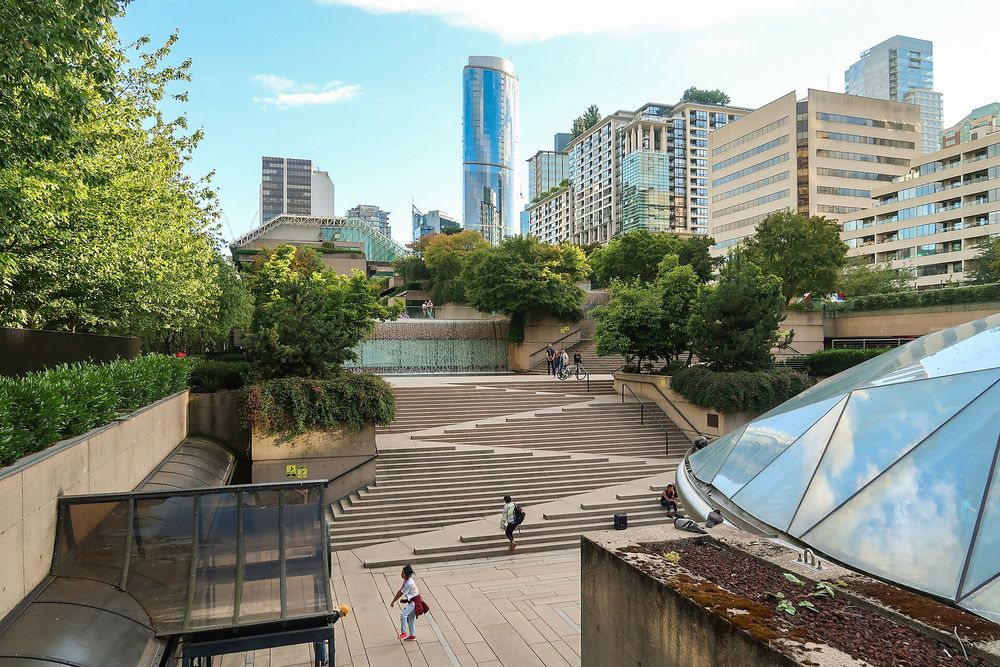
A three-block provincial government complex laid low instead of built as a tower, its roofs made into a linear public park of terraces, stair-ramps, planters and waterfalls running from the Law Courts to the Vancouver Art Gallery.
How it came about and changed
- c. 1966-1972
W.A.C. Bennett's provincial government planned a 55-storey 'British Columbia Centre' office tower on the site; after the government changed in 1972 the plan was dropped.62
- 1973-1974
Arthur Erickson proposed laying the tower 'on its side' across three city blocks (Blocks 51, 61 and 71) with a roof garden forming a linear park; Cornelia Hahn Oberlander joined as landscape architect, working with Erickson and Bing Thom from 1974.235
- 1974-1983
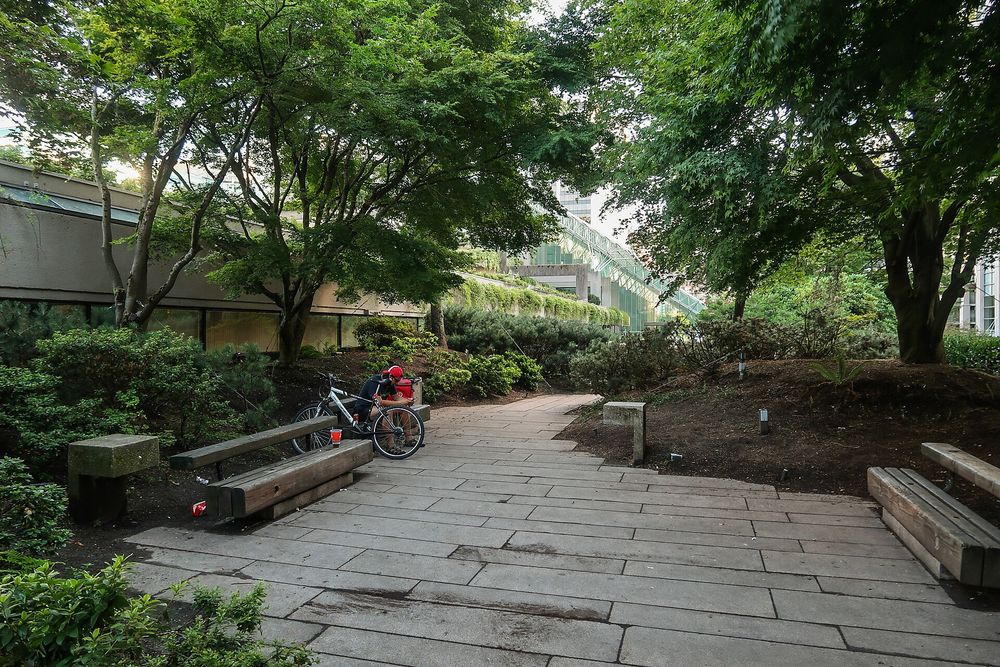
The complex of Provincial Law Courts, government offices, the terraced Robson Square and the conversion of F.M. Rattenbury's 1911 courthouse into the Vancouver Art Gallery (adapted 1981) was built in phases; sources date construction variously as 1973-1979, 1978-1983 and 1979-1983. Oberlander's planting of about 50,000 trees and shrubs, mostly on structure, used then-new waterproofing membranes, lightweight growing media and computerised irrigation.17695
- 1979
Heritage Vancouver reports that the project received the ASLA President's Award of Excellence in 1979.7
- 1983 onward
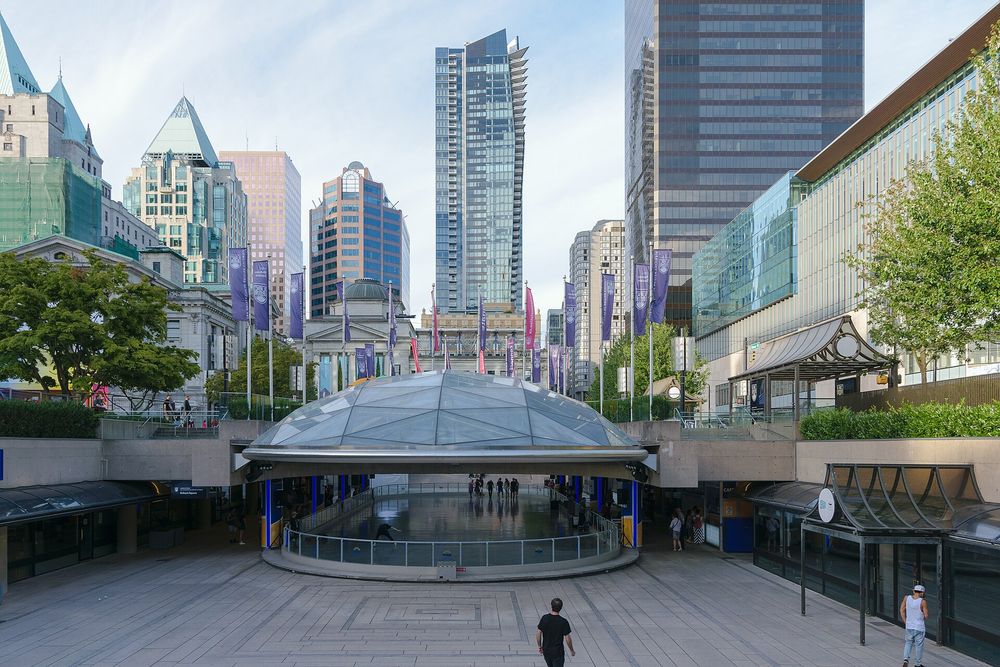
Shortly after opening, buses and then other vehicles were allowed on the Robson Street block, splitting Erickson's intended single public space; the sunken plaza, planned as a rapid-transit access, became an ice rink.6
- 2003-2009
BC Buildings Corporation engaged Omicron in 2003 to plan renewal; a remediation programme renewed the building envelope and landscape, including the original waterproofing (overhauled by 2009) while saving many original plantings. Oberlander consulted on revitalisation of the sunken plaza, Nelson Street plaza, a 2008 'grass wave' mound on the North Plaza and the ice-rink plaza.854
- 2007-2010
Changes for the 2010 Winter Olympics included new lower rink domes and new stairs from Robson Street; a proposed wooden 'clamshell' over Robson Street was cancelled after public opposition. TCLF describes the Olympic alterations as minor; Heritage Vancouver argued they threatened the design's integrity.714
- 2011
The Royal Architectural Institute of Canada gave the complex its Prix du XXe siècle.6
- 2016-2021
Vancouver City Council voted in 2016 to close the 800 block of Robson Street to vehicles permanently; a permanent plaza and the redesigned Vancouver Art Gallery North Plaza (renamed šxʷƛ̓ənəq Xwtl'e7énḵ Square) were built from fall 2019, designed by Nick Milkovich Architects with Hapa Collaborative, completing Erickson's pedestrian concept.69115



Approvals and legal steps
Funding
- 1970s The complex was a provincial government project (Provincial Government Office complex and Law Courts) and is owned by the Province of British Columbia.3510
- 2003-2009 Renewal and remediation of the building envelope and landscape was commissioned by the BC Buildings Corporation (client).8
- 2019 The City of Vancouver funded the $5.38 million 800 Robson plaza: $4.25 million from Development Cost Levies for transportation and $1.13 million in reallocated TransLink funding; up to $2.8 million of senior-government funding was being sought.1011
People
- Arthur Erickson (Arthur Erickson Architects) Architect of the three-block complex and its concept
- Cornelia Hahn Oberlander Landscape architect (1974-1982); consulting landscape architect for renewal works in the 2000s
- Bing Thom Architect on Erickson's team
- Nick Milkovich Erickson collaborator in the 1970s; architect of the 2019-2021 plazas
- Hapa Collaborative (Joseph Fry) Landscape architects for the North Plaza and 800 Robson plaza
- Province of British Columbia / BC Buildings Corporation Owner and client
- Omicron Renewal planning, architecture and construction management (2003-2009)
- Grout McTavish Architects Architects on later revitalisation work
- City of Vancouver Funder and approver of the 800 Robson plaza
- Francis Rattenbury Architect of the 1911 courthouse converted into the Vancouver Art Gallery
Sources for this page
- The Cultural Landscape Foundation, Robson Square
- Canadian Centre for Architecture, Robson Square Provincial Government Complex, Vancouver, British Columbia (1974-1982), Cornelia Hahn Oberlander fonds
- Canadian Centre for Architecture, Three Block Project (Robson Square), Arthur Erickson fonds
- Canadian Centre for Architecture, Robson Square Renewal, Vancouver, British Columbia (2007), Cornelia Hahn Oberlander fonds
- Canadian Society of Landscape Architects, Robson Square (Cultural Heritage Landscapes collection)
- Places That Matter, Vancouver Heritage Foundation, Robson Square
- Heritage Vancouver Society, Top 10 Watch List 2009: Robson Square Complex (1973-79)
- Omicron, Robson Square Renewal
- Metropolis, Arthur Erickson's Decades-Old Vision for Vancouver's Robson Square Is Finally Realized
- Daily Hive, New $5.4-million permanent design for Robson Plaza to be built this year
- CBC News, Robson Square closed until spring 2020 for construction of permanent plaza
- Wikidata, Robson Square (Q9293120)
Researched on 2026-11-19 from the sources listed; a fact that could not be confirmed in a source was left out. Pictures are public domain or under an open licence, credited as their file page asks.
The question it brings · interpretation
If the building's roof is the public ground, who can reach it without a stair, and what does the planting have to survive up there?
Each question is Field Method’s interpretation, not a claim made by the source.
The date
Nominal year 1978 for ordering: the start of the construction period given by The Cultural Landscape Foundation (1978 to 1983) and the end of the Canadian Centre for Architecture's date range for the government office complex (1973 to 1978). Sources give project dates between 1973 and 1983; no opening date was confirmed.