1983
Parc de la Villette competition and park
Bernard Tschumi (first prize); Établissement Public du Parc de la Villette (organiser) · Paris, France
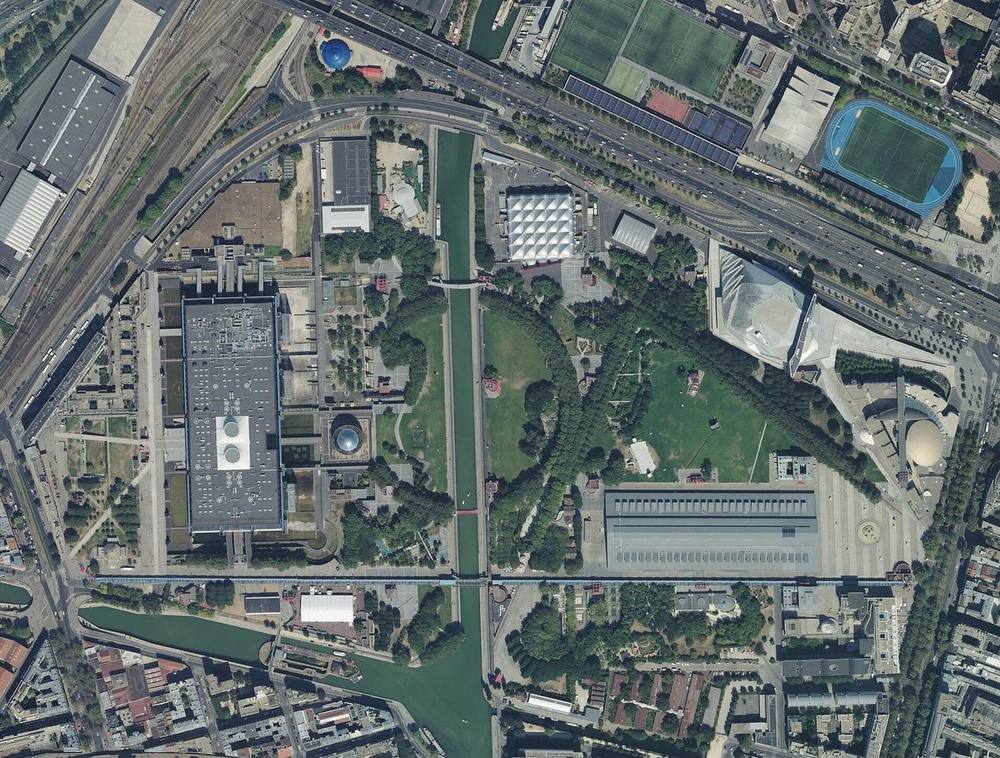
A park on the site of the former central slaughterhouses in Paris, won in competition in 1983. Red steel folies set out as points are overlaid on lines of movement and house cultural and leisure uses.
How it came about and changed
- 1865–1974
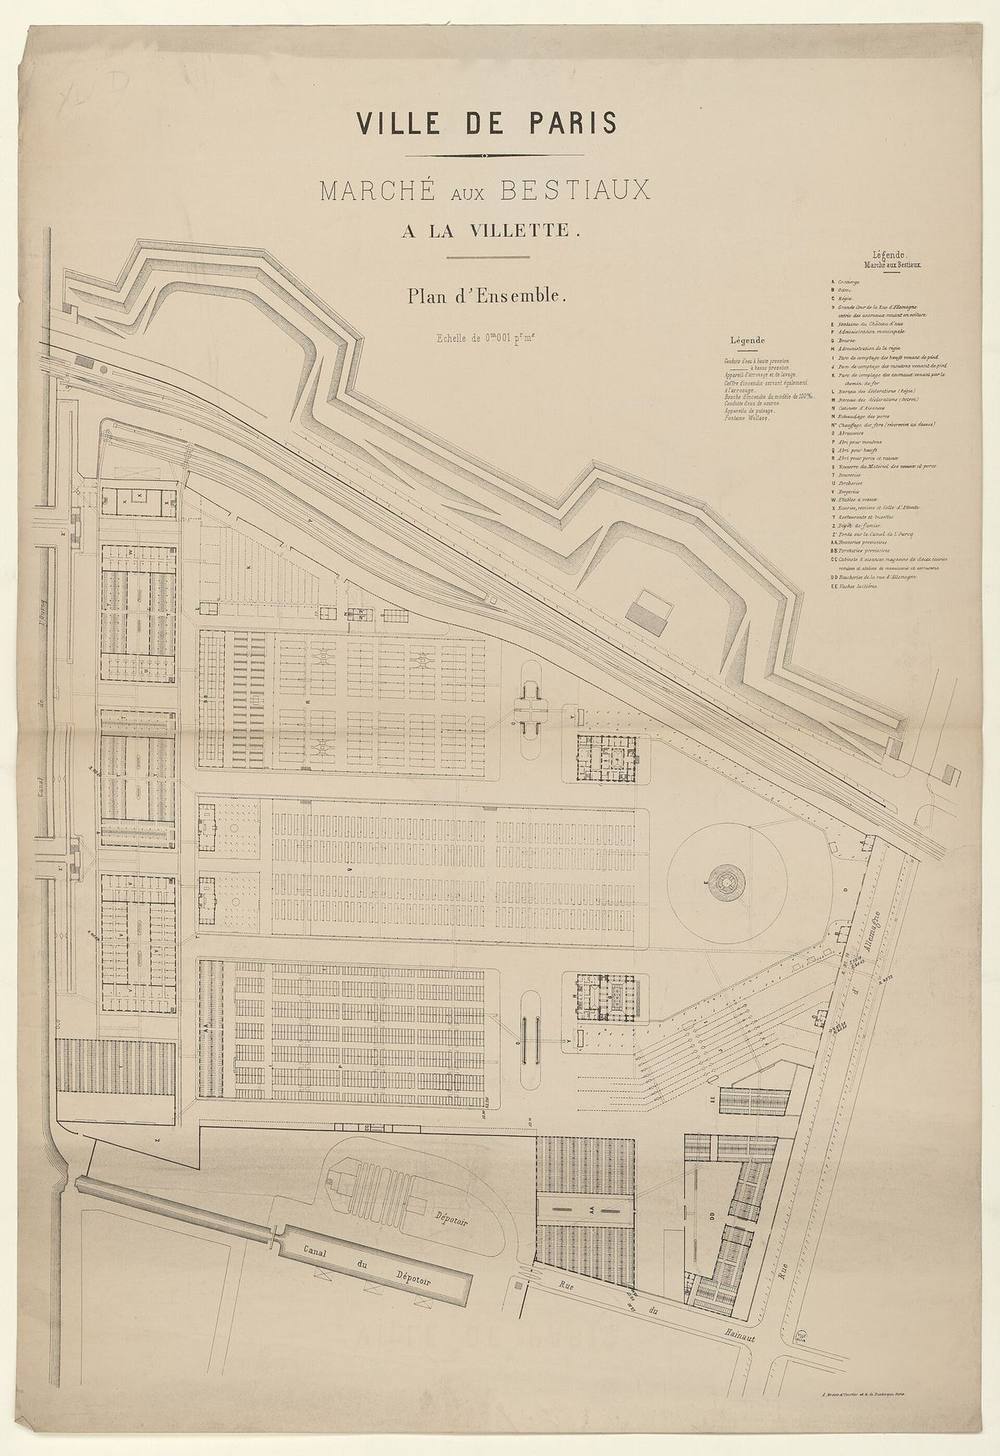
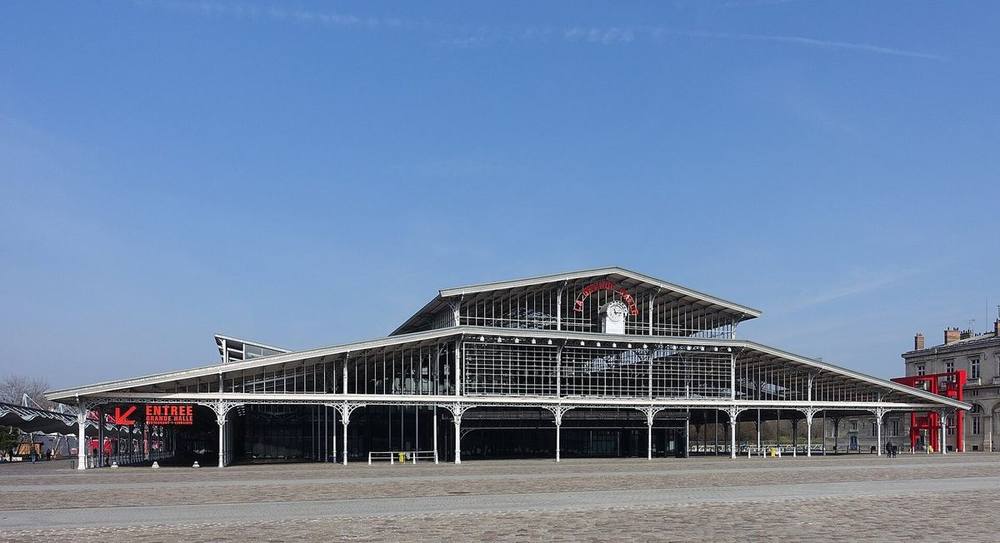
The site at the north-east edge of Paris held the city's central slaughterhouses and cattle market. The Grande Halle (cattle market hall) was built in 1865–1867 on Baron Haussmann's orders by Jules de Mérindol; the slaughterhouses operated from 1867 until they closed in 1974.3
- 1979–1980
A public establishment for the Parc de la Villette was created in July 1979 (Larousse gives 13 July 1979) to develop the 55-hectare former national meat market. Its president, Paul Delouvrier, set out three major elements: a science and technology museum, an auditorium for music and dance, and an urban park open to the neighbourhood; Adrien Fainsilber was chosen in 1980 as architect of the science museum.35
- 1982–1983
Within the public building programmes approved by the President of the Republic, the Établissement Public du Parc de la Villette organised an international competition, announced in May 1982 by the Minister of Culture Jack Lang, open to teams of designers that had to include technical and financial evaluation specialists. The brief asked for an animated urban park conceived as an open-air cultural facility, integrated with its urban surroundings and with the Grande Halle equipped for major events. The international jury (including Roberto Burle Marx, Paul Friedberg, Vittorio Gregotti, Arata Isozaki, Renzo Piano, Joseph Rykwert and Françoise Choay) chose Bernard Tschumi in March 1983, and he was appointed general project manager for the park.23
- 1983–1998
Tschumi superimposed three systems: points (26 red enamelled-steel folies on a 120-metre grid, each with a different use), lines (paths, covered walkways and promenades) and surfaces (meadows). Over about fifteen years the project produced the master plan and more than 25 buildings, promenades, covered walkways, bridges and landscaped gardens.13
- 1985–1997
The restored Grande Halle was inaugurated on 25 January 1985 and the Géode in 1985; the Cité des Sciences et de l'Industrie opened in 1986. President François Mitterrand inaugurated the park in October 1987. Christian de Portzamparc, appointed in January 1985, completed the Cité de la Musique (inaugurated December 1995; music museum 1997).35
- 1990–2023
Later additions include the circus area (Espace Chapiteaux, from 1990), Oscar Tusquets's Paul-Delouvrier pavilion (1991), the Jardins Passagers on the former sheep market (2001), a second renovation of the Grande Halle (2007), Jean Nouvel's Philharmonie de Paris (January 2015) and an educational farm (2023).3
- present
The park covers 55 hectares, about 35 of them green space, and is managed by the Établissement public du parc et de la Grande Halle de la Villette (EPPGHV), responsible for development, day-to-day management of buildings and landscape, and cultural programming.34



Approvals and legal steps
- 1979 Creation of the public establishment of the Parc de la Villette (July 1979; 13 July 1979 per Larousse) to develop the former national meat market site; the legal instrument (decree) was not opened.35
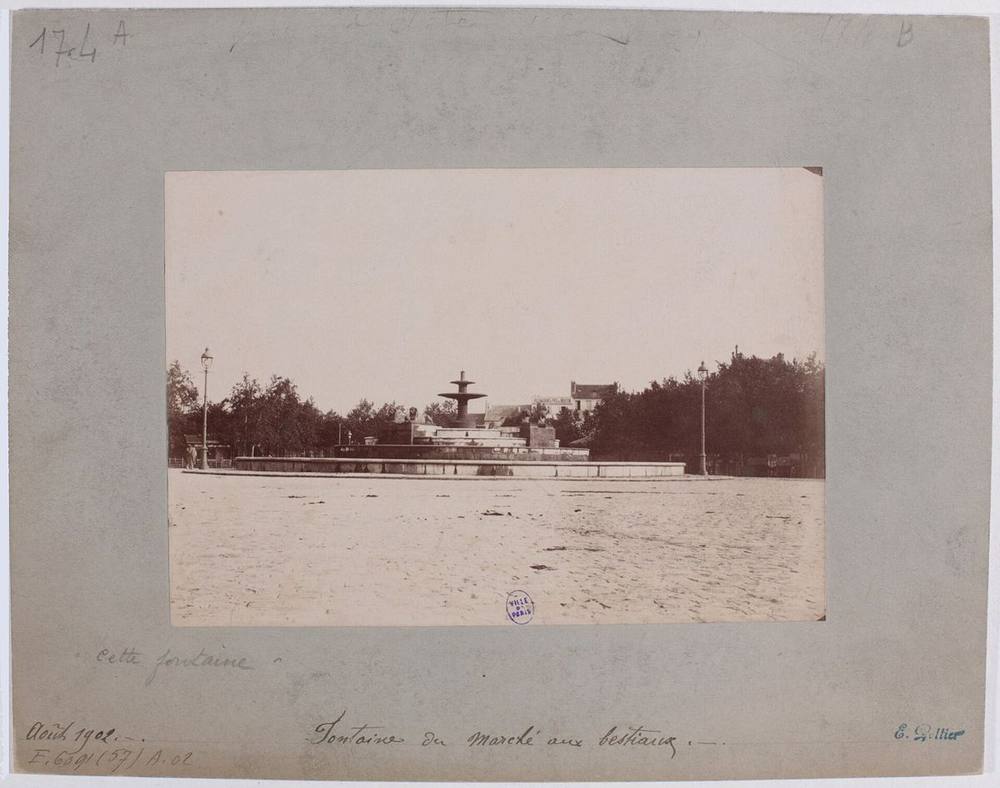
- 1979 Listing of the Grande Halle and of the Lions-de-Nubie fountain in the supplementary inventory of Historic Monuments.3
- 1982–1983 Park project placed within the public building construction programmes approved by the President of the Republic; international competition launched May 1982, results March 1983.23
Funding
- 1979–1998 A French state project carried out by a national public establishment within presidentially approved public building programmes; no construction budget is stated in the sources read.2
- 2025 EPPGHV's 2025 operating revenue was €45.5 million (expenditure €47.4 million), of which €22.28 million (48.9%) was a public-service subsidy (subvention pour charge de service public), €1.9 million other subsidies and €21.3 million own resources; investment spending was €4.0 million.4
- 2023 The educational farm opened with the support of the Adrienne and Pierre Sommer Foundation (amount not stated).3
People
- Bernard Tschumi (Bernard Tschumi Architects) Competition winner (1983); general project manager and designer of the master plan, folies, galleries and gardens, 1982–1998
- Établissement Public du Parc de la Villette (now EPPGHV) Client and competition organiser; current manager
- Paul Delouvrier First president of the public establishment (from 1979)
- Jack Lang Minister of Culture; announced the competition in May 1982
- François Mitterrand President of the Republic; inaugurated the park in October 1987
- International jury (incl. Roberto Burle Marx, Paul Friedberg, Vittorio Gregotti, Arata Isozaki, Renzo Piano, Joseph Rykwert, Françoise Choay, Hans-Werner Werkmeister, François Barré) Competition jury
- Jules de Mérindol Architect of the Grande Halle (1865–1867)
- Adrien Fainsilber Architect of the Cité des Sciences et de l'Industrie and the Géode
- Christian de Portzamparc Architect of the Cité de la Musique
- Jean Nouvel Architect of the Philharmonie de Paris
- Oscar Tusquets Architect of the Paul-Delouvrier pavilion (1991)
Sources for this page
- Bernard Tschumi Architects, Parc de la Villette, Paris, 1982-1998
- International Union of Architects (UIA), Parc de la Villette (competition record)
- Établissement public du parc et de la Grande Halle de la Villette, La Villette welcome booklet 2025 (English)
- Établissement public du parc et de la Grande Halle de la Villette, Rapport d'activité 2025
- Encyclopédie Larousse, parc de la Villette
- Wikidata, parc de la Villette (Wikidata item Q246448)
Researched on 2026-11-19 from the sources listed; a fact that could not be confirmed in a source was left out. Pictures are public domain or under an open licence, credited as their file page asks.
The question it brings · interpretation
If you organised a park around events and movement instead of scenery, what would your first drawing be: a planting plan, or a diagram of what happens where?
Each question is Field Method’s interpretation, not a claim made by the source.
The date
1983 is the year the international competition results were announced (March 1983, per the UIA). Tschumi's office dates the project 1982 to 1998.