1957
Miller Garden
Dan Kiley (Office of Dan Kiley), landscape architect; Eero Saarinen and Kevin Roche, architects; Alexander Girard, interiors; clients J. Irwin and Xenia Miller · Columbus, Indiana, United States
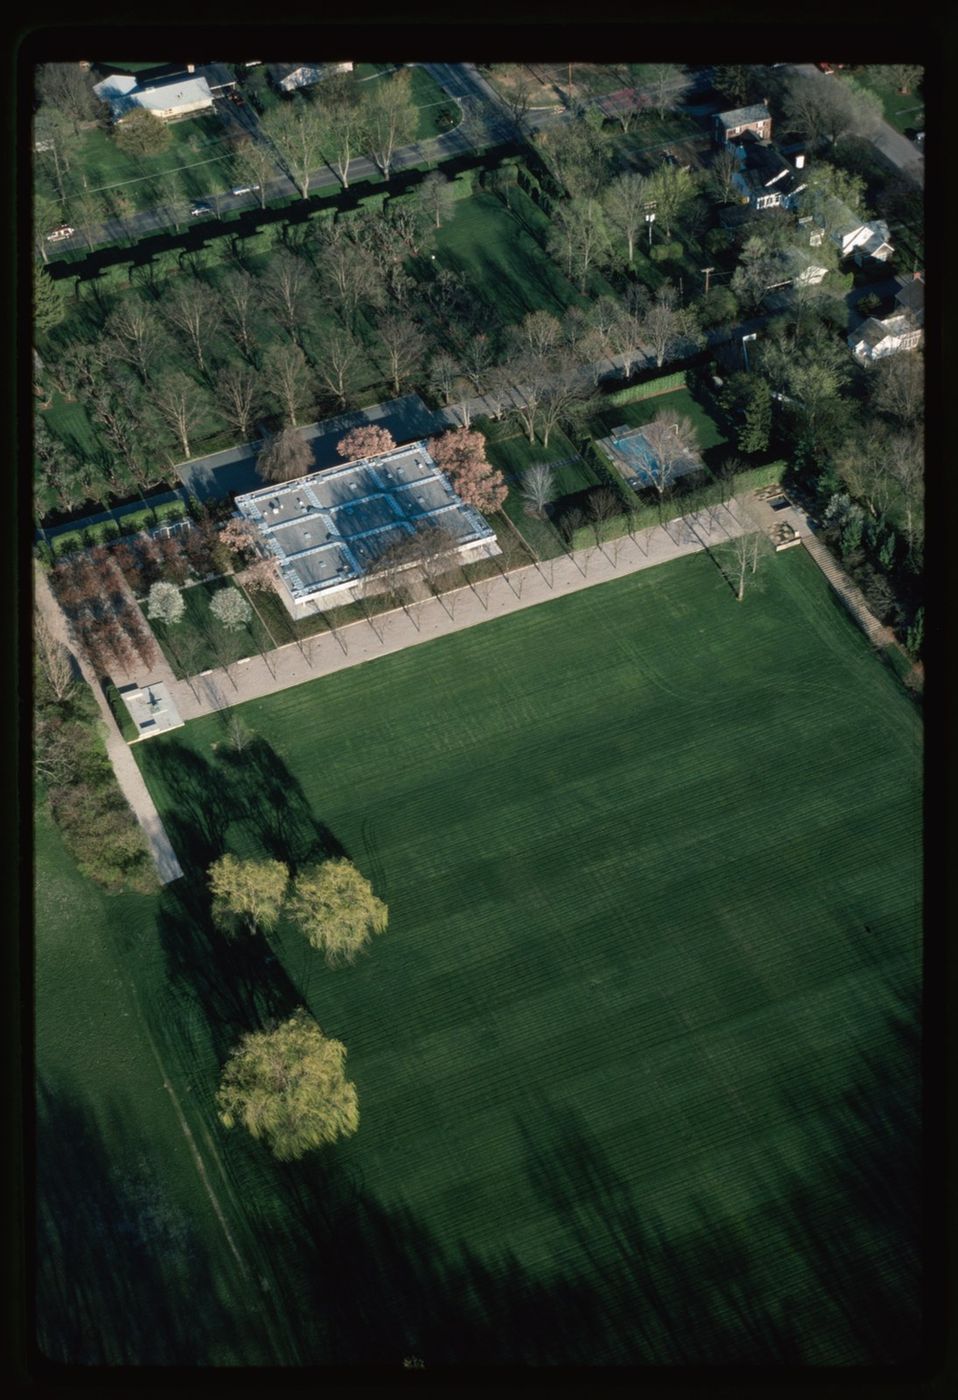
Dan Kiley extended the Miller House's column grid into outdoor rooms: a honey locust allée, bosques of apple trees and a meadow sloping to the river woods. TCLF calls it an iconic Modernist garden; National Historic Landmark since 2000.
How it came about and changed
- 1952–1953
Industrialist J. Irwin Miller (chairman of Cummins Engine Company) and Xenia Simons Miller commissioned Eero Saarinen to design a family house on a site on the north side of Columbus beside the Flatrock River (1952 per HABS; 1953 per Newfields). After several proposals they settled on a column-grid plan divided into nine sections; Kevin Roche was senior designer and Alexander Girard designed the interiors.3467
- 1953–1957
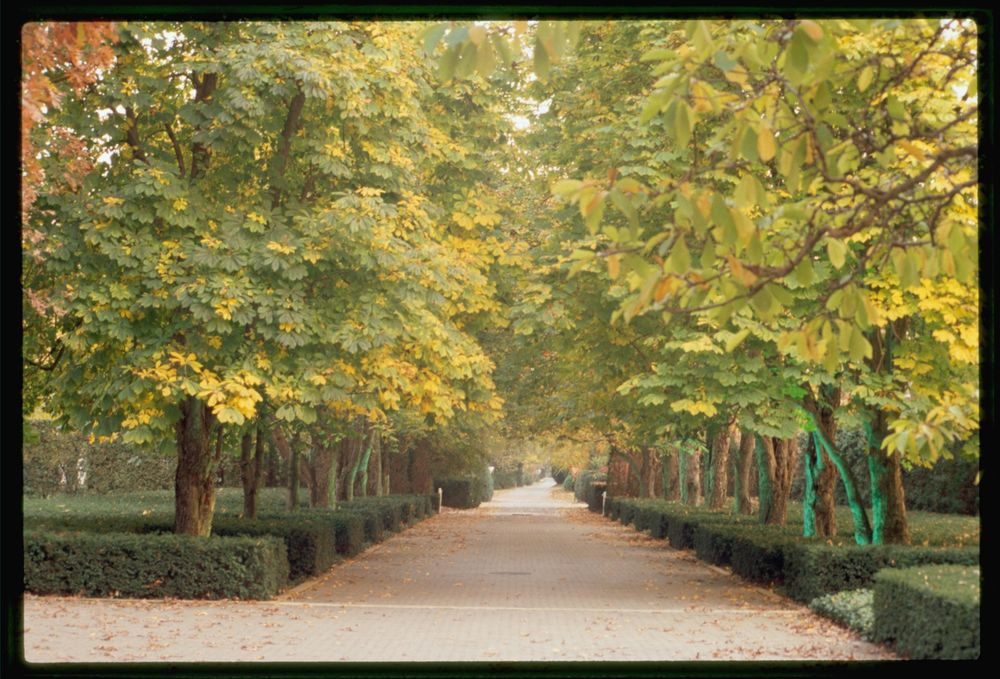
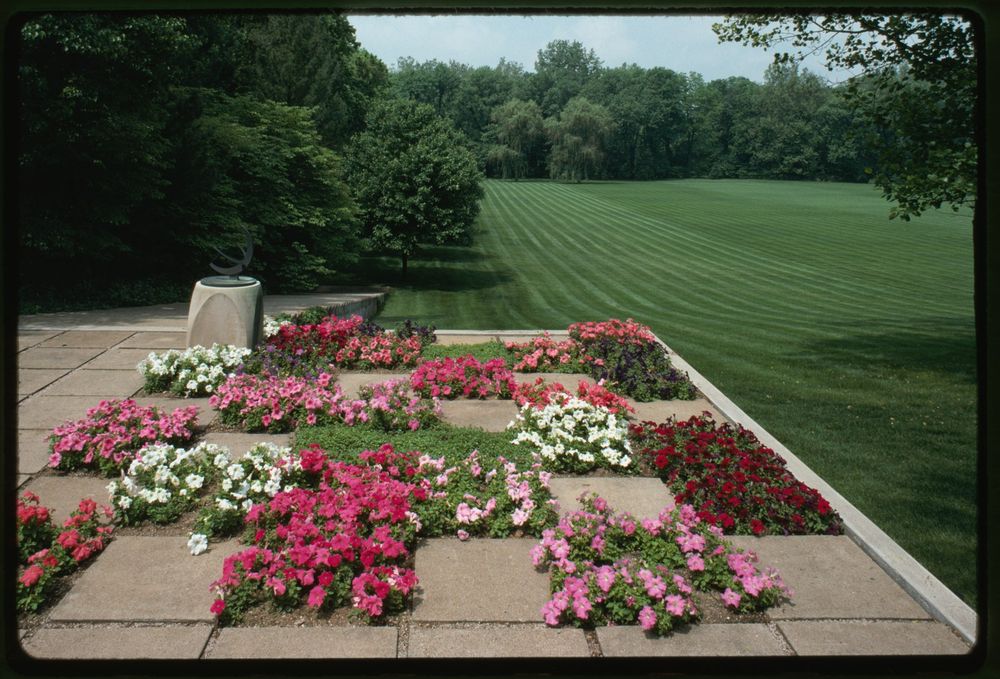
The Office of Dan Kiley developed the property as a unified design with the architects, interior designer and clients; TCLF's Kiley legacy page says Saarinen enlisted Kiley in 1955, when the house plans were complete and the site was a blank slate. Kiley set the house on a platform with a terrace, divided the garden into outdoor rooms responding to the house's orthogonal order, and laid out a horse chestnut entry allée underplanted with yew, apple bosques, staggered arborvitae hedges, a honey locust allée along the west side, and a mown meadow edged by red maples sloping to woodland. The house was completed in 1957.127
- 1963–1975
A pool area was built in 1963 after completion of the house. Sculptures by Henry Moore and Jacques Lipchitz, acquired in the early 1970s, anchored the ends of the honey locust axis. Because of the Millers' security concerns the garden was little published; in 1975 Harvard GSD commissioned photographer Alan Ward, with a National Endowment for the Arts grant, to photograph it for an exhibition.21
- 1999–2000
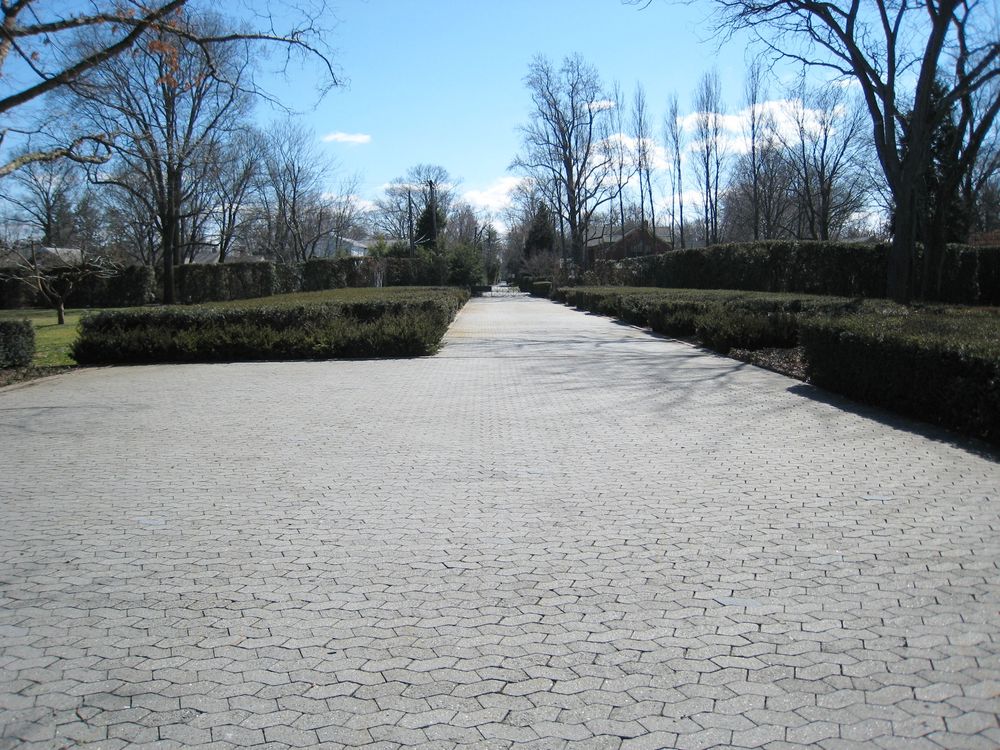
In 1999 landscape architect John Curtis renewed the garden's plant materials, replacing the failed redbud grove with crab apples and restoring the honey locust allée. In 2000 the property was designated a National Historic Landmark, within the Modernism in Bartholomew County theme study.15
- 2008–2011
Xenia Miller died in February 2008; the Moore sculpture and other artworks were sold at auction that summer. Members of the Miller family and the Irwin-Sweeney-Miller Foundation agreed to donate the house, gardens and many furnishings to the Indianapolis Museum of Art, which took ownership in 2009 and opened the property to the public in 2011.217
- 2024–present
Newfields, which administers the Indianapolis Museum of Art, runs the property and offers guided tours from the Columbus Area Visitors Center. In 2024 Ball State University students documented the house for the Historic American Buildings Survey (HABS IN-249), with support from Newfields; the guest suite now serves as a Newfields office.64

Approvals and legal steps
- 2000 Designated a National Historic Landmark (NRIS/NHL system ID 00000706), under the multiple property listing 'Modernism in Architecture, Landscape Architecture, Design, and Art in Bartholomew County, 1942–1965'; NPS record date published 16 May 2000. Newfields notes it was the first NHL designated while one of its designers (Kiley) was living and the original owners were in residence.561
- 2009 Transfer of ownership by donation from members of the Miller family and the Irwin-Sweeney-Miller Foundation to the Indianapolis Museum of Art.17
Funding
- 1952–1957 The house and garden were a private commission for J. Irwin and Xenia Miller; no source opened gives construction costs.4
- 2008–2009 Architectural Record (2 December 2008) reported that members of the Miller family and the Irwin-Sweeney-Miller Foundation would donate the house, gardens and many furnishings, along with USD 5 million toward an USD 8 million endowment; the museum was to raise the remaining USD 3 million for the endowment and USD 2 million for an 18-month renovation.7
- current Newfields states that Miller House and Garden is made possible by members of the Miller family, the Irwin-Sweeney-Miller Foundation and the Cummins Foundation.6
- 1975 Alan Ward's 1975 photographic documentation of the garden for Harvard GSD was funded by a National Endowment for the Arts grant (amount not stated).2
People
- Dan Kiley (Office of Dan Kiley) Landscape architect
- Eero Saarinen Architect
- Kevin Roche Senior designer/architect in Saarinen's office
- Alexander Girard Interior designer
- J. Irwin Miller and Xenia Simons Miller Clients and owners; active in the design collaboration
- John Curtis Landscape architect who renewed plantings in 1999
- Alan Ward Photographer; documented the garden in 1975
- Balthazar Korab Photographer; photographs of the house and garden in the Library of Congress
- Indianapolis Museum of Art / Newfields Owner since 2009; manager and tour operator
- Irwin-Sweeney-Miller Foundation Co-donor of the property and endowment
- Laura Thayer, Louis Joyner, Malcolm Cairns Authors of the National Historic Landmark nomination
- Ball State University Graduate Program in Historic Preservation (Jonathan Spodek) HABS documentation, 2024
Sources for this page
- The Cultural Landscape Foundation, Miller Garden
- The Cultural Landscape Foundation, Miller Garden (The Landscape Architecture Legacy of Dan Kiley)
- Library of Congress, Historic American Buildings Survey, J. Irwin and Xenia Miller House, Columbus, Indiana (HABS IN-249)
- Library of Congress / National Park Service, HABS IN-249 written data pages (Laney Lanter, 2024)
- National Park Service, NPGallery, Miller House (NHL asset record)
- Newfields, Miller House and Garden
- Architectural Record, House by Eero Saarinen Donated to Art Museum (Blair Kamin, 2 December 2008)
- Wikidata, Miller House and Garden (Q6859159)
Researched on 2026-11-19 from the sources listed; a fact that could not be confirmed in a source was left out. Pictures are public domain or under an open licence, credited as their file page asks.
The question it brings · interpretation
How far can the geometry of a building be carried into a landscape — grid, allée, bosque, hedge — before it needs to loosen into meadow and woodland, and where should that transition happen on a site?
Each question is Field Method’s interpretation, not a claim made by the source.
The date
1957 marks completion of the house and garden, designed and built 1953–1957 (TCLF; Architectural Record gives 'completed in 1957'). Commission 1952 (HABS) or 1953 (Newfields); Kiley enlisted 1955 per TCLF's Kiley legacy page; pool area added 1963; National Historic Landmark 2000; donated to the Indianapolis Museum of Art (Newfields) 2009; opened to public tours 2011.