from 1921
Dumbarton Oaks gardens
Beatrix Farrand with Mildred Barnes Bliss · Washington, DC, United States
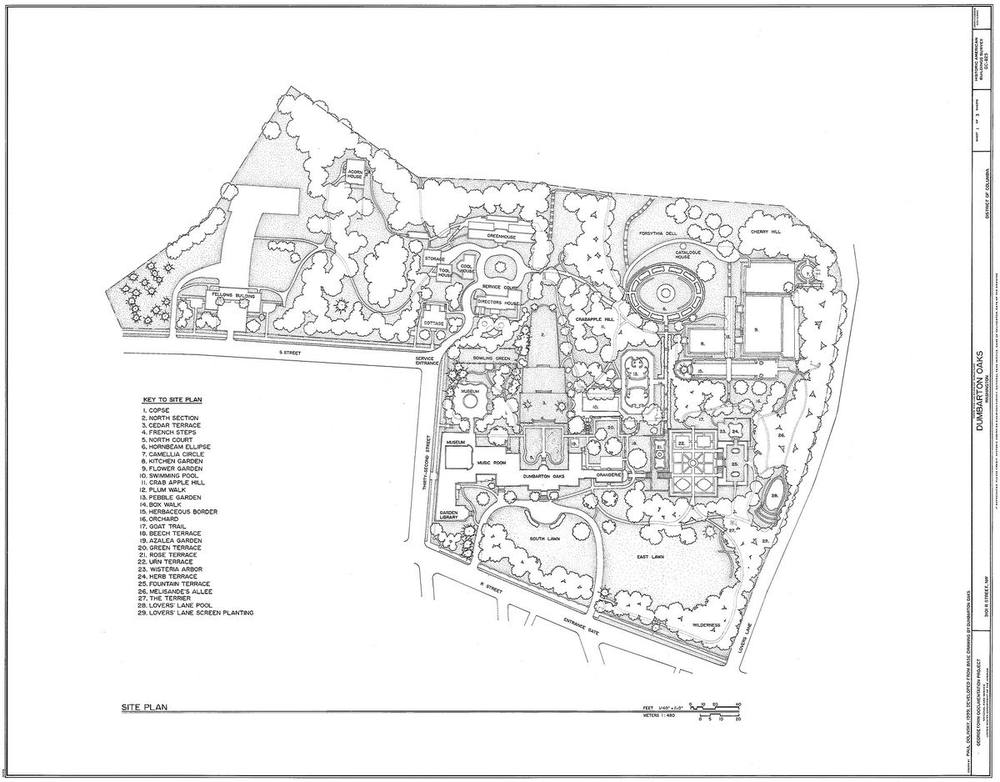
Farrand and Mildred Bliss began designing the grounds in 1921 as a series of terraced garden rooms giving way to woodland. Farrand's Plant Book, dated 1941 by the Cultural Landscape Foundation, was written to direct later maintenance and renovation.
How it came about and changed
- 1801–1920
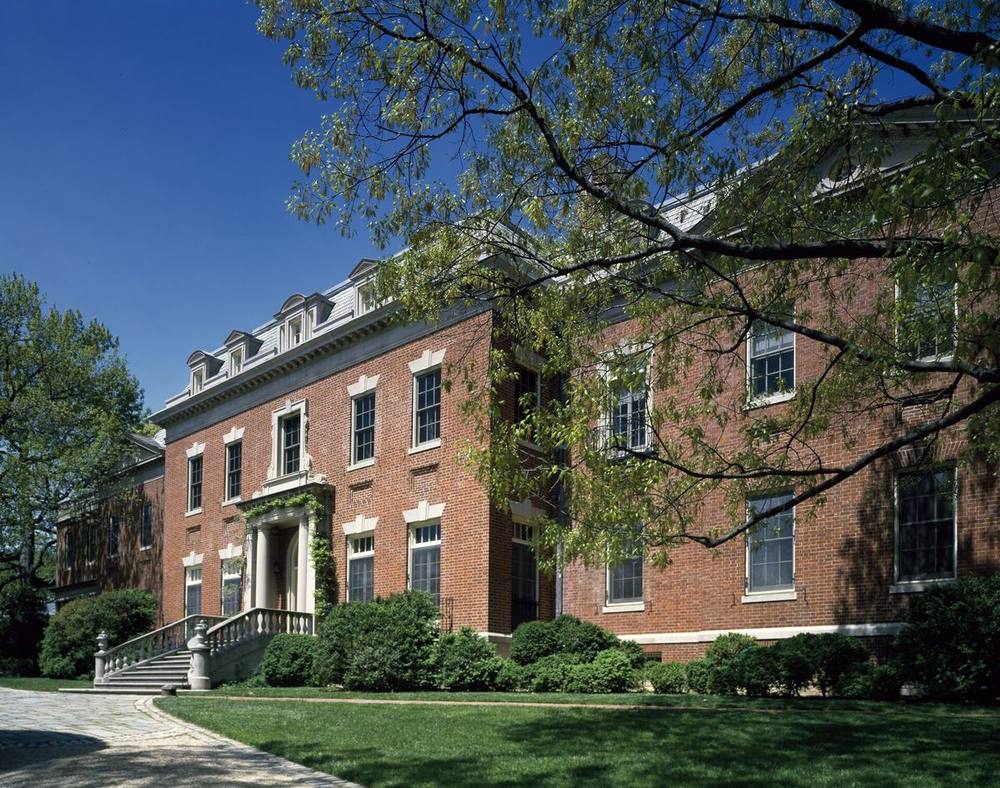
The house was built in 1801 as part of a large estate and altered by several owners.5
- 1920
Robert Woods Bliss, a career US diplomat, and Mildred Barnes Bliss bought the property, described as an early-19th-century mansion with about six acres of neglected gardens and farmland on the northern edge of Georgetown. They wanted, in Robert Bliss's words, 'a country estate in the city'.54
- 1921
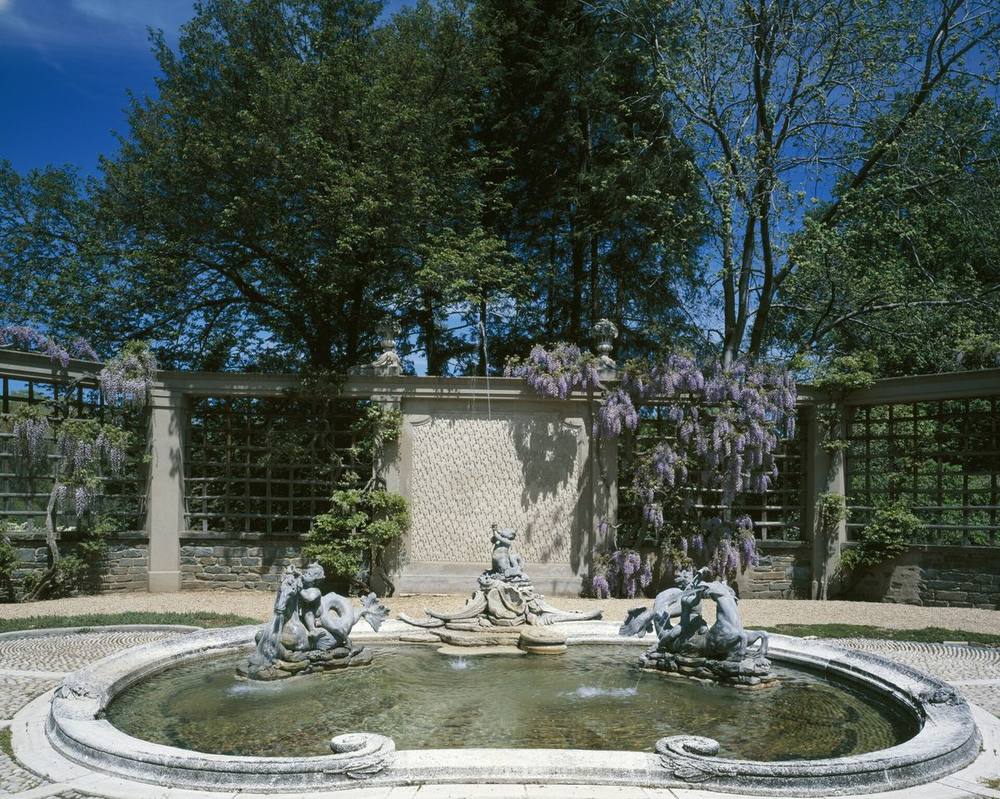
The Blisses hired Beatrix Farrand, and design began in the summer of 1921. Her plan moved in stages from formal gardens near the house to informal gardens, ending in a pastoral and woodland valley with a stream, waterfalls and ponds. The garden rooms included estate features such as a swimming pool, tennis court and kitchen gardens.124
- 1921–1940
The Blisses enlarged the property, and Farrand, working closely with Mildred Bliss, kept adding to and revising the design until 1940. The house was enlarged in the same period.2543
- 1940
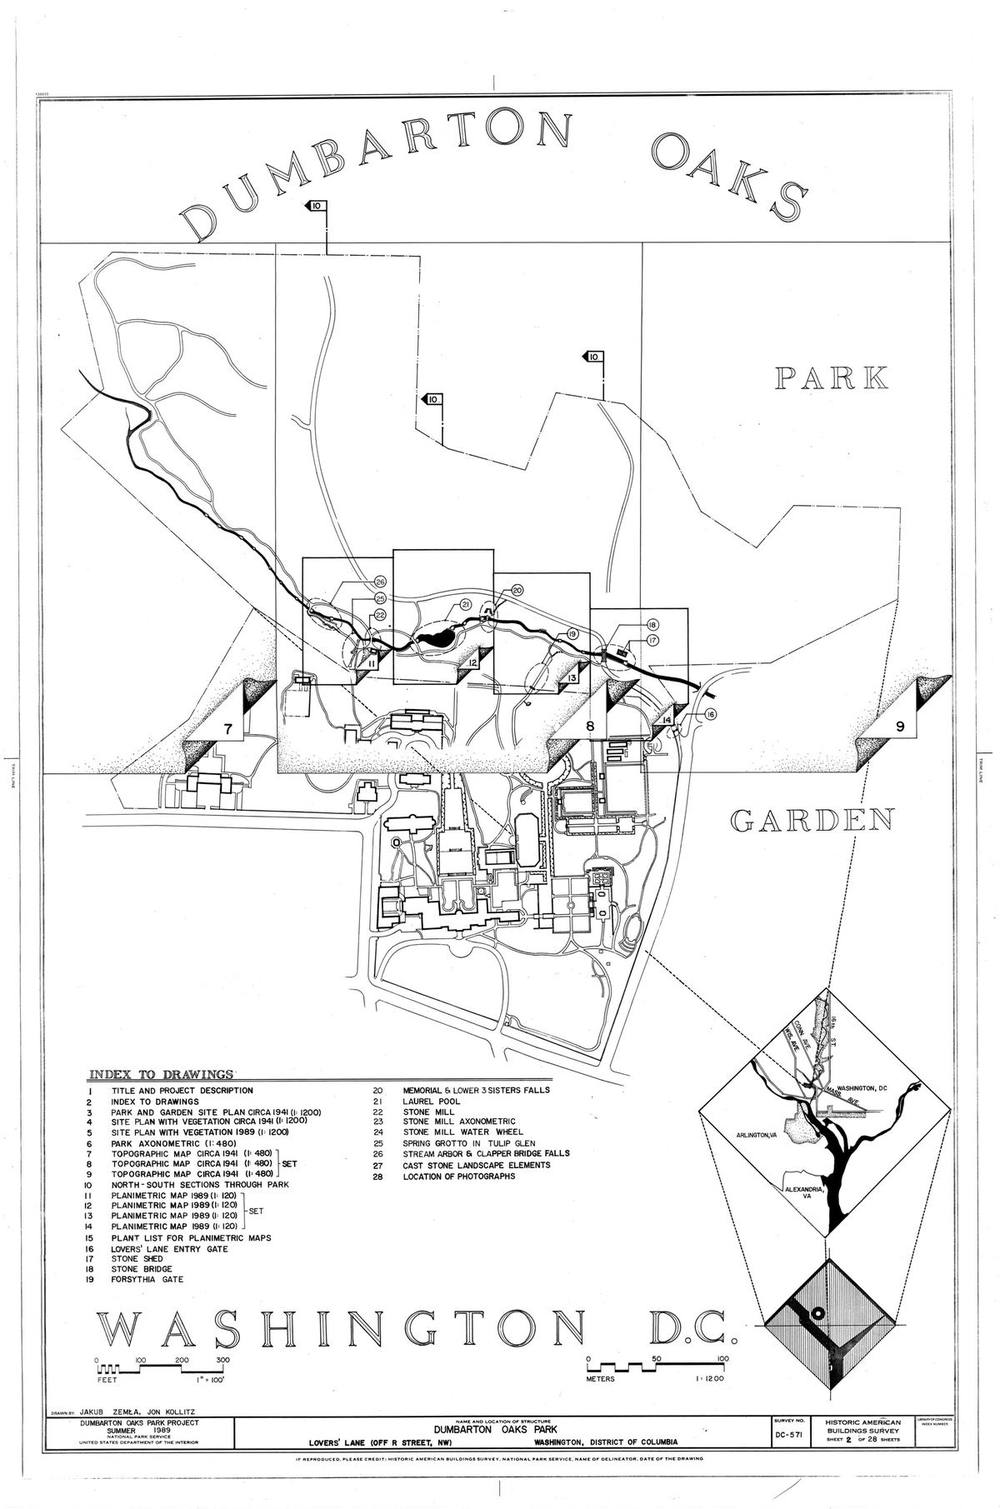
The Blisses split the estate. The house, collections and about 16 acres of formal gardens went to Harvard University as a research centre for Byzantine, Pre-Columbian, and garden and landscape studies. The 27-acre naturalistic valley went to the federal government and is now Dumbarton Oaks Park, run by the National Park Service as part of Rock Creek Park.1245
- 1941
Farrand wrote the Plant Book for Dumbarton Oaks to guide future maintenance and renovation of the gardens.12
- after 1959
After Farrand's death in 1959, her former associate Ruth Havey refined the Pebble Garden, a former tennis court, and consulting landscape architect Alden Hopkins redesigned the Ellipse in the 1960s.12
- 1940s–2010
With limited NPS resources, Dumbarton Oaks Park slowly deteriorated. Community efforts in the 1990s and early 2000s restored parts of it. HABS documented the park in 1989, and NPS issued a Cultural Landscape Report in August 2000.4
- 2010–present
The Dumbarton Oaks Park Conservancy was founded in 2010 to restore the park, including stream-valley, invasive-plant and stormwater work. Harvard's gardens are kept largely to Farrand's Plant Book; the Ellipse was renovated in 2019 with 76 newly trained American hornbeams. NPS and Dumbarton Oaks describe a shared commitment to revealing Farrand's and the Blisses' unified design.423
Approvals and legal steps
- 1940 The Blisses' gifts transferred the formal gardens and house to Harvard University and the 27-acre woodland garden to the federal government, administered by the National Park Service.124
- not stated Dumbarton Oaks is listed in the National Register of Historic Places, per TCLF; the listing year was not found in the sources opened.1
Funding
- 1920–1940 The gardens were a private commission of the owners, Robert Woods Bliss and Mildred Barnes Bliss, who bought and expanded the property and engaged Farrand. No amounts are given.541
- 1940–present Harvard University owns and maintains the formal gardens. Dumbarton Oaks Park is federal property managed by NPS, with the Dumbarton Oaks Park Conservancy (founded 2010) raising support for restoration. No amounts were found.34
People
- Beatrix Farrand Landscape architect; designed the gardens from 1921; wrote the Plant Book (1941)
- Mildred Barnes Bliss Owner and client; worked closely with Farrand on the design
- Robert Woods Bliss Owner and client; career US diplomat
- Ruth Havey Farrand's former associate; refined the Pebble Garden and designed later features
- Alden Hopkins Consulting landscape architect; redesigned the Ellipse (1960s)
- Harvard University Owner of the house and formal gardens since 1940
- National Park Service (Rock Creek Park) Manager of Dumbarton Oaks Park since 1940
- Dumbarton Oaks Park Conservancy Non-profit partner restoring the park since 2010
- Philip Johnson Architect of a later museum pavilion on the grounds (SAH Archipedia lists him)
Sources for this page
- The Cultural Landscape Foundation, Dumbarton Oaks
- Harvard Magazine, From the Soil Up
- US National Park Service, Dumbarton Oaks Park
- Dumbarton Oaks Park Conservancy, Park History
- SAH Archipedia, Society of Architectural Historians, Dumbarton Oaks (Pamela Scott and Antoinette J. Lee, Buildings of the District of Columbia)
- Wikidata, Dumbarton Oaks (Q1264942)
Researched on 2026-11-19 from the sources listed; a fact that could not be confirmed in a source was left out. Pictures are public domain or under an open licence, credited as their file page asks.
The question it brings · interpretation
If you handed your project to its maintainers tomorrow, what written record would tell them which plants and effects matter and which may change?
Each question is Field Method’s interpretation, not a claim made by the source.
The date
Year Beatrix Farrand was hired and design of the grounds began (summer 1921 per Harvard Magazine). Work continued for decades; the property was divided in 1940.