from 1951
Chandigarh master plan and Capitol Complex
Le Corbusier with Pierre Jeanneret, Maxwell Fry and Jane Drew; first plan by Albert Mayer and Matthew Nowicki · Chandigarh, India
A new capital laid out as sectors of about 800 by 1,200 metres within a graded system of seven road types, with the Capitol Complex at its head and the Leisure Valley and sector greens as open space.
How it came about and changed
- 1947–1949
After partition in 1947 placed Lahore, the old capital of Punjab, in Pakistan, the Indian state of Punjab decided to build a new capital on an unoccupied site below the Shivalik foothills, named after a nearby temple of the goddess Chandi. A notice of 23 March 1948 froze building and land sales in the chosen area, and the land was acquired in one operation under the Land Acquisition Act of 1894 to limit speculation. The first engineers and administrators arrived on site in 1949.13
- 1949–1950
In December 1949 the programme for the new capital was entrusted to the American planner Albert Mayer, who with the architect Matthew Nowicki produced a basic master plan and a detailed superblock scheme. Nowicki's death in a 1950 air crash and Mayer's withdrawal ended this first phase.13
- 1950–1951
On 30 December 1950 a two-member commission, Chief Administrator P. N. Thapar and Chief Engineer P. L. Varma, travelled to Europe to recruit a new team led by Le Corbusier with Pierre Jeanneret, Maxwell Fry and Jane Drew. Le Corbusier took responsibility for the master plan and the Capitol, while Jeanneret, Fry and Drew, resident in India, designed housing, schools, shopping centres and hospitals. Le Corbusier reworked Mayer's plan profoundly and chose the site of the Capitol himself.1
- 1951–1953
Le Corbusier's master plan and the geometric layout of the Capitol were fixed in the first months of 1951 and road earthworks began soon after. The city was organised in sectors served by a hierarchy of roads (the '7V' system) with the Capitol Complex at its head, flanked by Rajendra Park to the west and Sukhna Lake to the east. President Rajendra Prasad inaugurated the city on 7 October 1953, when the Punjab government moved from Simla to a temporary secretariat in Chandigarh.1
- 1951–1965
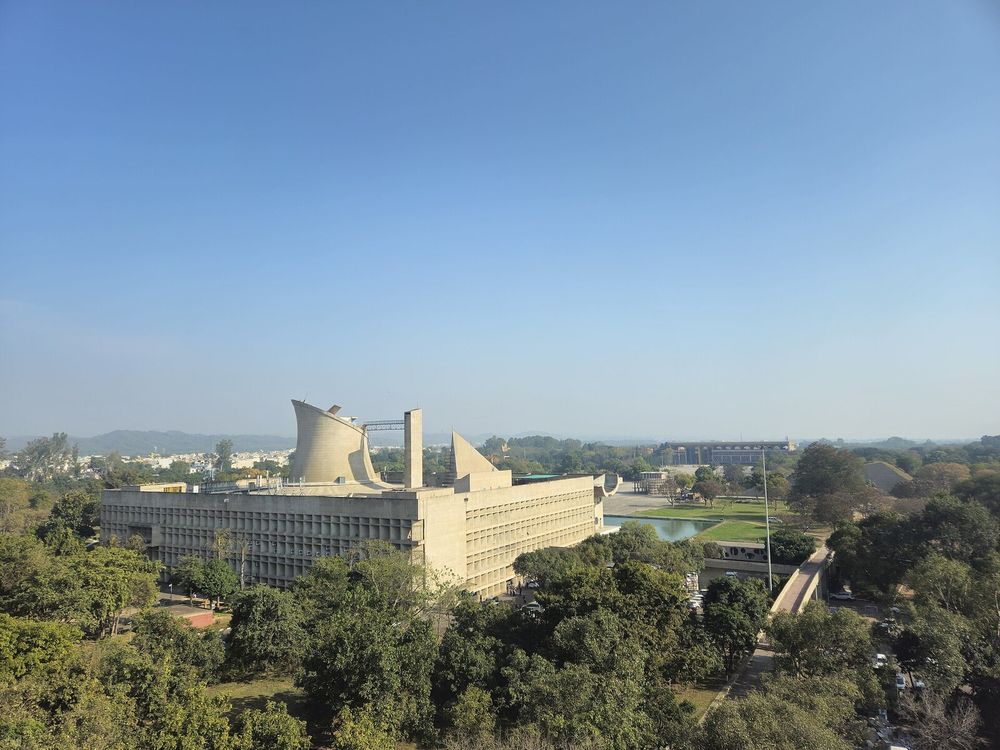
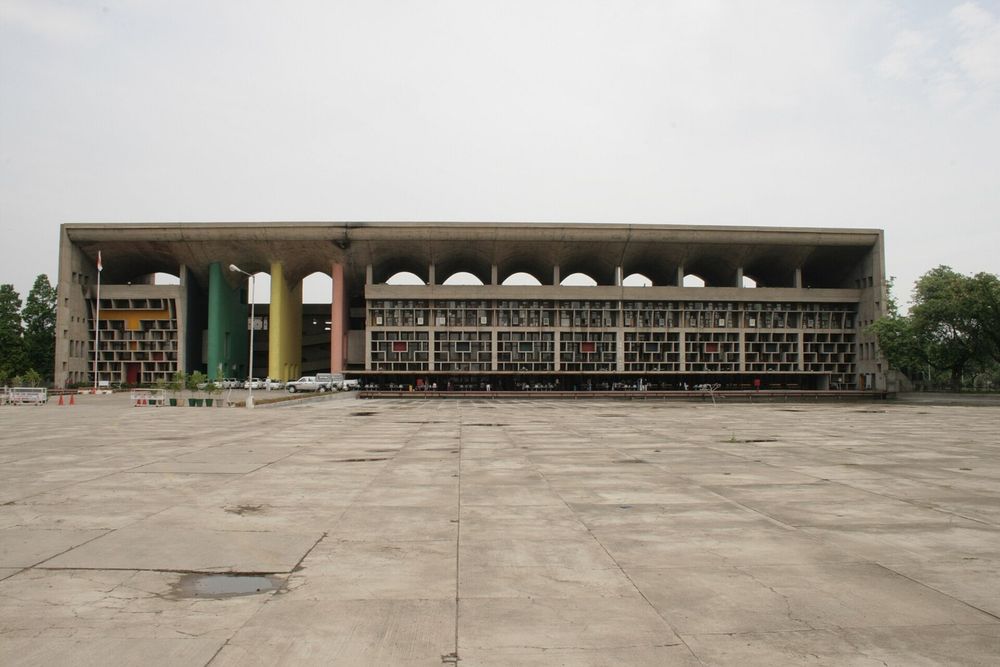
The High Court was built first, followed by the Secretariat and the Palace of Assembly with overlapping construction periods; by the 1961 census the three main public buildings were complete. The first phase of the city (Sectors 1 to 30) was essentially complete by 1965; a second phase covered Sectors 31 to 47. The Governor's Palace, the fourth planned building, was never built for lack of funds, and the central plaza and landscape were not finished in Le Corbusier's lifetime.1
- 1966–1986
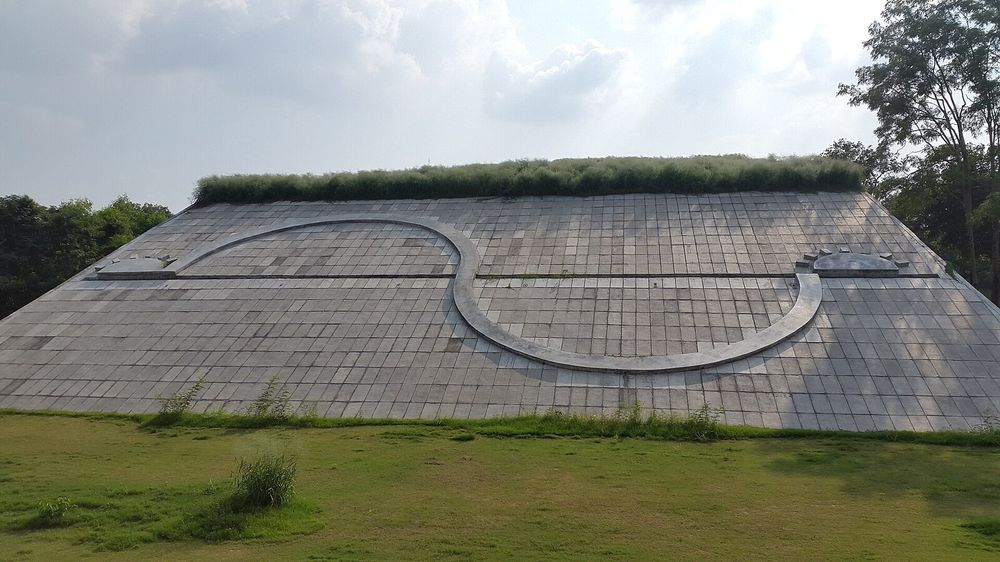
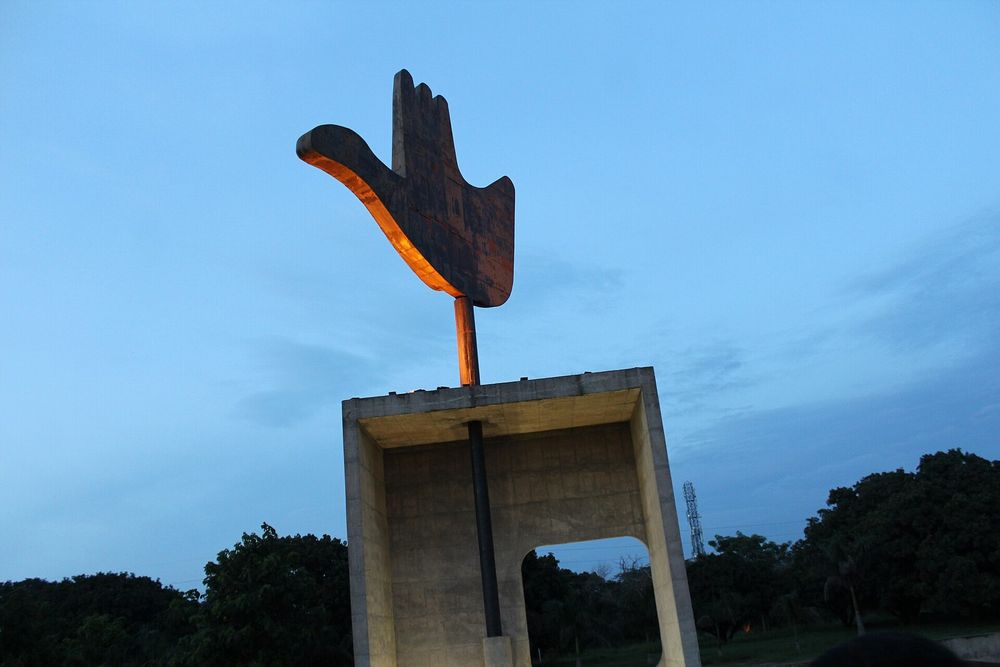
After the reorganisation of Punjab in 1966 Chandigarh became a Union Territory and the capital of both Punjab and Haryana; the Union Territory kept only about 114 km2 of the original 1,430 km2 Periphery Control Area. Several monuments designed by Le Corbusier, including the Tower of Shadows and the Geometric Hill, were completed after his death; the Open Hand, the last, was built in 1986.1
- 1967–2015
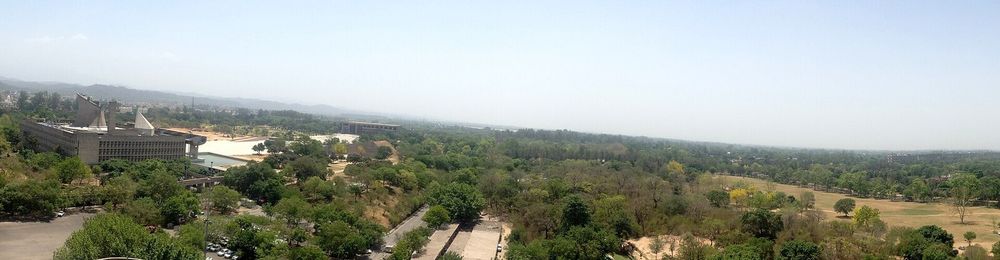
Shared use by two state governments and a growing High Court led to additional structures behind the High Court and Secretariat, new parking and traffic arrangements, enclosed balconies and air conditioning. The landscaped Capitol site is described in the nomination as about 10 hectares with some 8,500 trees, with existing mango trees retained and artificial earth mounds shaping the open space.1
- 2016–present
The Capitol Complex was inscribed in July 2016 as one of 17 components of the transnational World Heritage property 'The Architectural Work of Le Corbusier, an Outstanding Contribution to the Modern Movement'. The Committee noted that building the Governor's Palace or the Museum of Knowledge could affect authenticity and called for an urgent conservation plan for Chandigarh. The property is owned and managed by the Chandigarh Administration, with interventions supervised by the Chandigarh Heritage Conservation Committee.21




Approvals and legal steps
- 1948 Notice of 23 March 1948 prohibiting construction and land sales in the area reserved for the new capital; land acquired under the Land Acquisition Act of 1894.1
- 1952 Planning and architectural control legislation adopted while the master plan was in development: the Capital of Punjab (Development and Regulation) Act (1952), the Punjab New Capital (Periphery Control) Act (1952), building rules, the Chandigarh (Sale of Sites) Rules (1952) and the Chandigarh Tree Preservation Order (1952). Le Corbusier's 'Edict of Chandigarh' (1952), which designates the Capitol as a special area, is not a legislative act but continues to guide development.1
- 2010–2011 The Capitol buildings and monuments were listed as Grade 1 in Chandigarh's Enlisted Heritage (2010); the Capitol Complex was approved as a Grade I heritage precinct on the recommendation of the Expert Heritage Committee constituted on 23 December 2011; a Chandigarh Heritage Conservation Committee was notified in 2011. The draft Chandigarh Master Plan 2031 places the Capitol in Heritage Zone 1.1
- 2016 World Heritage Committee decision 40 COM 8B.31 (Istanbul, July 2016) inscribed The Architectural Work of Le Corbusier, including the Complexe du Capitole, on the World Heritage List under criteria (i), (ii) and (vi).2
Funding
- c. 1950 The nomination dossier states that New Delhi (the central government) agreed to provide one third of the initial financing for the new capital.1
- 1951–1965 The dossier states that the Governor's Palace was not built for lack of sufficient funding and that the buildings were realised despite constrained finances.1
- 2004–2014 The Chandigarh Administration reported that about Rs 23.98 crore had been spent on maintenance of the Capitol Complex over the previous 10 years (management plan prepared for the nomination, financial year 2013-14 context).1
People
- Albert Mayer American planner; prepared the first master plan (from December 1949)
- Matthew Nowicki Architect in Mayer's team; died 1950
- Le Corbusier Responsible for the master plan and the Capitol Complex buildings and monuments (1951–1965)
- Pierre Jeanneret Architect, resident in Chandigarh; housing, schools and other city buildings; later chief architect
- Maxwell Fry and Jane Drew British architects resident in India for the first three years; housing and civic buildings
- P. N. Thapar Chief Administrator of the capital project; led the 1950 recruitment of the Le Corbusier team
- P. L. Varma Chief Engineer; member of the 1950 recruitment commission
- Jawaharlal Nehru Prime Minister of India; political sponsor of the project
- M. N. Sharma, A. R. Prabhawalkar, B. P. Mathur, Piloo Moody, U. E. Chowdhury, N. S. Lamba, Jeet Malhotra, J. S. Dethe, Aditya Prakash Indian architects who worked on the city, as listed by McCrory citing Vikramaditya Prakash (2002)
- Chandigarh Administration Owner and manager of the Capitol Complex
Sources for this page
- UNESCO World Heritage Centre (dossier submitted by the States Parties, 2015), L'Œuvre architecturale de Le Corbusier, une contribution exceptionnelle au Mouvement Moderne: nomination dossier (revised), including the Chandigarh Capitol Complex description, history and management plan
- UNESCO World Heritage Committee, Decisions adopted during the 40th session of the World Heritage Committee (WHC/16/40.COM/19), Decision 40 COM 8B.31
- University of Nottingham, Chandigarh's Institutional and Emerging Counter Narratives (Will McCrory), Journal of Languages, Texts, and Society, Vol. 6
- Wikidata, Chandigarh Capitol Complex (Q25931399)
Researched on 2026-11-19 from the sources listed; a fact that could not be confirmed in a source was left out. Pictures are public domain or under an open licence, credited as their file page asks.
The question it brings · interpretation
Where a plan assigns open space the job of a city's lungs, how would you check today whether those greens still connect and are still used as intended?
Each question is Field Method’s interpretation, not a claim made by the source.
The date
Year Le Corbusier took up the plan: he travelled to India in February 1951 and was sending plans by April 1951. A first plan by Albert Mayer and Matthew Nowicki dates to 1950, and the foundation stone was laid in 1952 (Chandigarh Administration). One scholar quoted in the opened article dates the commission to 1950.
Checked against
- Chandigarh Administration, Government of India (archived copy at the Internet Archive), General Information (Know Chandigarh)
- University of Nottingham, Chandigarh's Institutional and Emerging Counter Narratives (Will McCrory), Journal of Languages, Texts, and Society, Vol. 6 (2022)
- Canadian Centre for Architecture, Letter from Le Corbusier to Prem Nath Thapar, 24 April 1951 (Pierre Jeanneret fonds, catalogue record)
- Wikipedia (second source only), Chandigarh Capitol Complex
- UNESCO World Heritage Centre (archived copy at the Internet Archive), The Architectural Work of Le Corbusier, an Outstanding Contribution to the Modern Movement